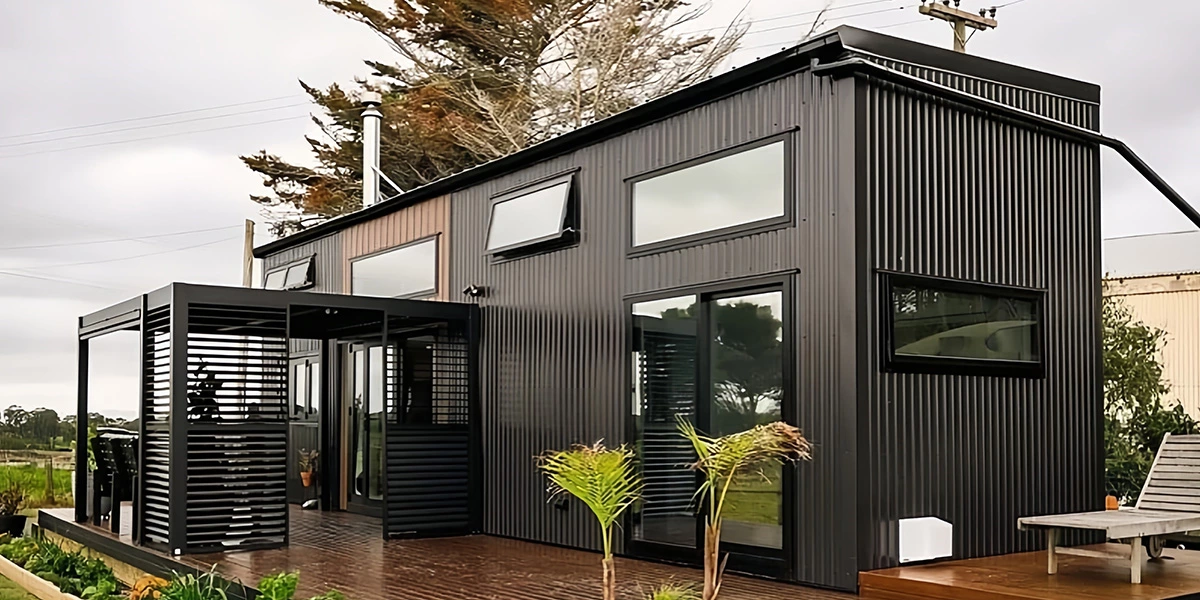
Construction Site Worker Accommodation: Prefab Container & Expandable Units Complete Buyer's Guide
Providing safe, comfortable, and rapidly deployable construction site worker accommodation is one of the most under-optimised aspects of project management worldwide. When worker housing is inadequate, productivity drops, turnover spikes, and regulatory penalties follow. When it's over-engineered, capital is locked into fixed infrastructure that can't move with the project.
The Real Cost of Getting Worker Accommodation Wrong
Before exploring solutions, it's worth understanding what inadequate construction site worker accommodation actually costs a project:
- Productivity loss: Research from the International Labour Organization shows that workers in overcrowded or low-quality temporary accommodation are 20–35% less productive than those in quality facilities
- Turnover cost: Skilled tradesperson replacement costs in Australia and the US average $15,000–$45,000 per worker — and poor site accommodation is consistently cited as a primary resignation reason on remote projects
- Regulatory exposure: Most jurisdictions have minimum accommodation standards for workers — non-compliance generates stop-work orders, fines of $10,000–$100,000+, and reputational damage
- Project delay: Accommodation shortfalls that slow worker deployment translate directly to liquidated damages on fixed-deadline contracts
Quality prefab worker accommodation is not a cost — it is a risk management tool.
Types of Prefab Worker Accommodation for Construction Sites
Modern construction site worker accommodation falls into three main structural categories, each with distinct logistics and cost profiles:
1. Expandable Container Units
Expandable container units fold flat for transport and deploy on-site to 2–3× their transport width. A standard 40ft expandable unit folds to the width of a single container (2.2m) for transport and expands to 6.4m width on-site — providing approximately 38–72㎡ of fully finished living space.
Best for: Worker dormitories on construction sites with moderate access, where transport cost efficiency and quality accommodation are both priorities.
UVO expandable models for worker accommodation:
| Model | Expanded Area | Max Occupancy | Configuration |
|---|---|---|---|
| 20ft expandable | ~37㎡ | 4–6 persons | 2–3 bedrooms + bathroom |
| 30ft expandable | ~55㎡ | 6–8 persons | 3–4 bedrooms + bathroom + kitchenette |
| 40ft expandable | ~72㎡ | 8–12 persons | 4–6 bedrooms + bathroom + common area |
2. Folding Container Units (Flat-Pack)
Folding container units compress to approximately 45cm height in transport mode — meaning a single 40ft shipping container carries 10–11 units. On-site deployment with crane assistance takes 10–15 minutes per unit. A complete 300㎡ accommodation block can be operational within 1–3 days.
Best for: Remote sites with limited access, short-duration projects, or projects requiring maximum transport efficiency. Mining, oil and gas, and infrastructure projects in remote regions.
Key logistics advantage: A 40ft container carrying 10 folding units vs 1–2 traditional units means 70% lower transport cost per unit — a critical factor on remote sites where freight is the dominant cost variable.
3. Traditional Fixed Container Units
Standard 20ft or 40ft containers converted to accommodation. Higher per-unit cost but maximum structural durability. Best for long-duration projects (3+ years) where the fixed infrastructure investment is justified.

Capacity Planning: How Many Units Does Your Site Need?
Proper construction site worker accommodation planning requires more than counting beds. Here is a structured planning framework:
Step 1: Calculate Total Bed Requirement
Total workers × accommodation ratio = beds required(accommodation ratio = proportion of workers living on-site, typically 60–100% for remote sites, 20–40% for urban sites)
Step 2: Plan Functional Zones
A complete prefab worker accommodation camp requires more than sleeping units. Standard functional zones:
| Function | Units Required (per 100 workers) | Unit Type |
|---|---|---|
| Sleeping dormitories | 15–20 units | 4–8 person dormitory layout |
| Bathrooms/showers | 4–5 units | Wet area units (WC + shower + basin) |
| Canteen/dining | 2–3 units | Open-plan with kitchen equipment |
| Recreation room | 1–2 units | TV, seating, social area |
| Site office | 1–2 units | Office configuration |
| Medical/first aid | 1 unit | Clean room configuration |
Step 3: Site Layout Planning
Privacy and noise: Sleeping dormitories should be separated from canteen/recreation areas by at least 10m to reduce noise interference during rest periods.
Sanitation ratio: Minimum standards in most jurisdictions require 1 toilet per 8–10 workers and 1 shower per 10–15 workers. Plan bathroom units accordingly.
Emergency egress: Building codes in most markets require clear evacuation pathways and minimum distances between structures. UVO can provide site layout drawings for permit applications.
Cost of Prefab Worker Accommodation
Construction site worker accommodation cost is the most frequently asked question from project managers — and the most consistently avoided by suppliers. Here is an honest breakdown.
Unit Purchase Price (Ex-Factory)
| Unit Type | Size | Ex-Factory Price | Best For |
|---|---|---|---|
| Folding dormitory (4-person) | ~14㎡ | $4,000–$7,000 | High-volume remote sites |
| Expandable unit (20ft, 4–6 person) | ~37㎡ | $10,000–$18,000 | Quality accommodation, moderate sites |
| Expandable unit (40ft, 8–12 person) | ~72㎡ | $22,000–$38,000 | Larger teams, premium accommodation |
| Wet area / bathroom unit | ~14㎡ | $6,000–$10,000 | Supplementary bathroom block |
| Canteen / dining unit | ~30㎡ | $12,000–$22,000 | Camp dining facility |
Shipping and Installation Costs
| Destination | Freight (per unit) | Foundation | Installation | Total Landed Per Unit |
|---|---|---|---|---|
| USA (remote) | $800–$2,500 | $500–$2,000 | $300–$800 | $1,600–$5,300 |
| Australia (remote) | $1,000–$3,000 | $500–$2,000 | $300–$1,000 | $1,800–$6,000 |
| Middle East / Africa | $600–$1,800 | $300–$1,500 | $200–$600 | $1,100–$3,900 |
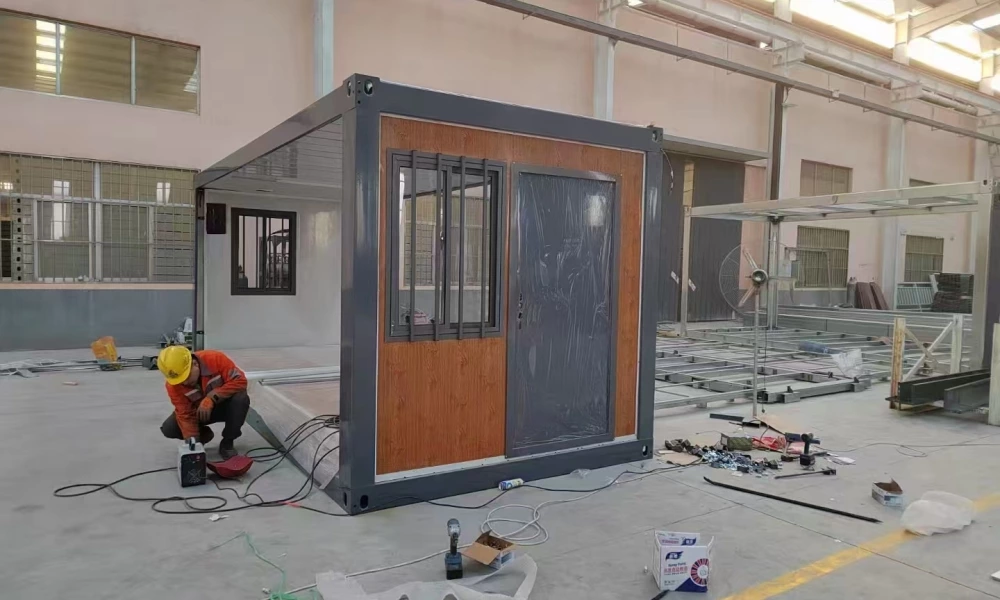
Technical Specifications: What Quality Worker Accommodation Must Include
Based on international worker accommodation standards (ILO Convention C115, IFC Performance Standards, and Australian AS 2601), quality prefab worker accommodation must meet the following minimum specifications:
Structural and Safety
| Requirement | Specification | UVO Standard |
|---|---|---|
| Wind resistance | Withstand site-specific wind loads | Wind Force 11 (130 mph) |
| Fire resistance | Class A or B rating for wall panels | Rock wool panels — Class A fire rating |
| Seismic resistance | Meets local seismic zone requirements | Grade 8 seismic resistance |
| Floor load capacity | Minimum 50 kg/m² live load | ≥50 kg/m² confirmed |
| Anti-corrosion | Suitable for coastal and high-humidity sites | Cold-galvanised steel + anti-rust coating |
Thermal and Habitability
| Requirement | Specification | UVO Standard |
|---|---|---|
| Wall insulation | Adequate for local climate | 50mm rock wool (0.04 W/m·K) |
| Ceiling height | Minimum 2.1m (most jurisdictions 2.4m) | 2.4m standard |
| Natural ventilation | Operable window area ≥5% of floor area | Aluminium alloy windows, operable |
| Artificial lighting | Minimum 200 lux at work surfaces | LED lighting throughout |
| Air conditioning socket | Pre-wired AC connection point | Standard in all UVO units |
Electrical and Plumbing
| Item | UVO Standard Configuration |
|---|---|
| Power points | 3 double sockets per room |
| Lighting | LED with switch at door |
| AC connection | Pre-wired socket (unit not included) |
| Water connection | Pre-plumbed inlet and outlet points |
| Flooring | 4mm SPC waterproof flooring |
Compliance Requirements by Region
Construction site worker accommodation is regulated in every major market. Non-compliant facilities expose project operators to enforcement action.
Australia
- Model Work Health and Safety Act: Specifies minimum floor area per person (minimum 5.5㎡ per person in sleeping quarters), toilet and shower ratios, and ventilation requirements
- AS 2601 (Demountable Structures): Australian standard for transportable buildings — UVO units are designed to comply
- State-specific requirements: Queensland's Work Health and Safety Regulations and NSW's Code of Practice for Managing the Work Environment and Facilities specify additional requirements for remote sites
- Building permit: Each unit requires a building permit in most Australian states unless classified as a temporary structure under 3 months. Confirm with your state's building authority.
United States
- OSHA 29 CFR 1910.142: Federal standard covering sanitation, sleeping areas, lighting, heating, and maintenance for temporary labor camps — applies to all construction site worker accommodation in federally regulated workplaces
- State OSHA plans: California, Washington, Michigan, and other states with their own OSHA plans may have additional requirements
- Local building department: Temporary structures typically require a temporary use permit from the local building authority
Middle East and Africa
- IFC Performance Standard 2: The International Finance Corporation's worker accommodation standard is required for projects with IFC or World Bank financing — covers minimum floor area (4.5㎡/person sleeping area), privacy screens, sanitation ratios, and medical facilities
- GCC Labour Laws: Gulf Cooperation Council member states (UAE, Saudi Arabia, Qatar) have specific worker housing regulations enforced by labour ministries
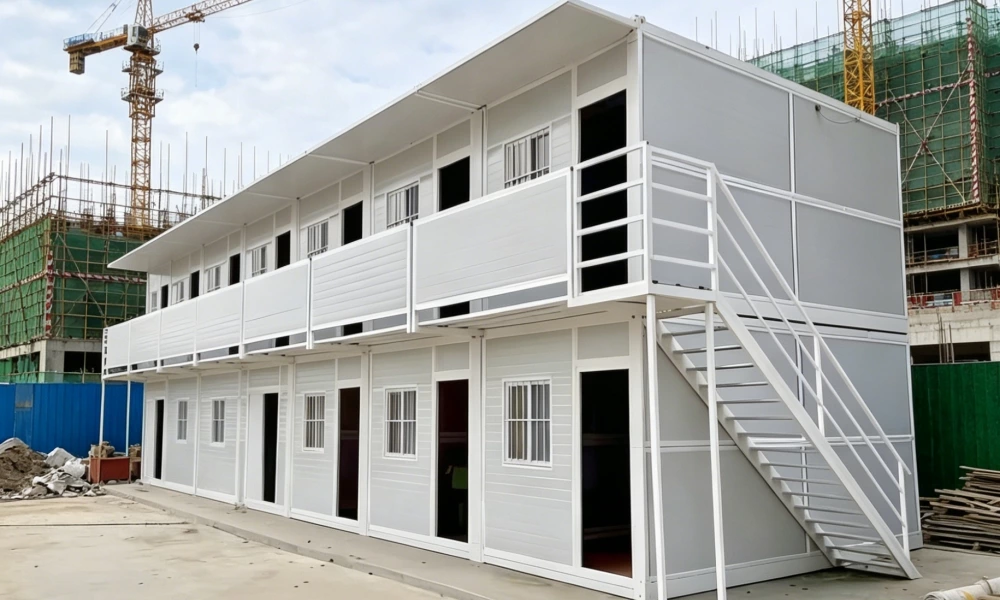
Folding vs Expandable: Which Unit Is Right for Your Construction Site?
| Factor | Folding Container Unit | Expandable Container Unit |
|---|---|---|
| Transport cost | 70% lower (10–11 per 40ft container) | Standard (1–2 per container) |
| Living space per unit | ~14㎡ (4–6 person) | 37–72㎡ (4–12 person) |
| Installation time | 10–15 min per unit (crane) | 4–8 hours per unit |
| Internal height | 2.4m | 2.4m |
| Best for | Remote sites, short projects, volume deployments | Quality-focused camps, projects 6+ months |
| Per-unit cost | Lower ($4,000–$7,000) | Higher ($10,000–$38,000) |
| Redeployment | Excellent — refold and ship | Good — crane required |
| Worker satisfaction | Good | Excellent |
Recommendation for mixed-use camps: Use folding units for high-density sleeping blocks (maximum transport efficiency) and expandable units for canteen, recreation, and office functions (larger floor area, better environment).
Why Choose UVO for Construction Site Worker Accommodation?
Factory capacity: UVO's 300,000㎡ manufacturing facility produces 300+ units per month — capable of delivering complete camp solutions on compressed project timelines.
Full documentation: Every UVO unit ships with structural engineering certificate, electrical compliance (SAA for Australia, CE for Europe, IBC-compatible for US), and scaled drawings for permit applications.
Global delivery: UVO ships to 80+ countries. For Australian projects, primary ports are Sydney, Melbourne, Brisbane, Fremantle, and Darwin. For US projects: Los Angeles, Houston, Miami, Seattle, and New York.
Multi-use flexibility: UVO's expandable and folding units are not single-purpose products. After the construction project concludes, units can be redeployed as:
- Granny flats or secondary dwellings (residential)
- Airbnb or short-term rental accommodation (investment)
- Office spaces or workshop facilities (commercial)
- Agricultural worker housing (rural)
This redeployment flexibility gives purchased UVO units a long-term asset value that purpose-built site accommodation lacks.
Frequently Asked Questions
How quickly can a 200-person worker camp be deployed using UVO units?
Using folding container units for the sleeping blocks, a 200-person camp can typically be fully operational within 5–10 working days from delivery on-site — including crane placement, utility connections, and furniture installation. This compares to 4–8 weeks for traditional site-built accommodation.
What foundation does construction site worker accommodation require?
UVO units are compatible with three foundation types: concrete block footings (most common — fast and low-cost), reinforced concrete slab (for long-duration projects), and compacted gravel pads (for very short-term use). Most remote projects use concrete block footings, which can be prepared in 1–2 days.
Can UVO units meet OSHA and Australian WHS requirements for worker accommodation?
Yes — UVO's units are designed to meet OSHA 29 CFR 1910.142 requirements (US) and Australian Work Health and Safety Act specifications for temporary worker accommodation, including minimum floor area, lighting, ventilation, and sanitation standards. UVO provides compliance documentation to support regulatory submissions.
What is the minimum order quantity for a construction site camp?
UVO accepts orders from single units (for small sites needing additional capacity) through to complete 500+ person camp solutions. Volume pricing applies from 10 units and above — contact our team for project-specific quotations.
Can the units be relocated to the next project site after the current project ends?
Yes — this is one of the primary advantages of both folding and expandable container accommodation over site-built structures. Folding units refold and reload onto a truck in the same time it took to deploy them. Expandable units require crane assistance for reloading but can be redeployed to any new site. UVO recommends a simple maintenance inspection before each redeployment.
Are there restrictions on using UVO accommodation units in Australian remote locations?
Australian remote construction sites face additional requirements under state Work Health and Safety regulations, particularly for water supply, sewage treatment, and emergency medical access. UVO provides technical documentation to support these regulatory submissions. For sites classified under Queensland's Remote Area accommodation provisions or equivalent NSW provisions, we can provide site-specific compliance packages.