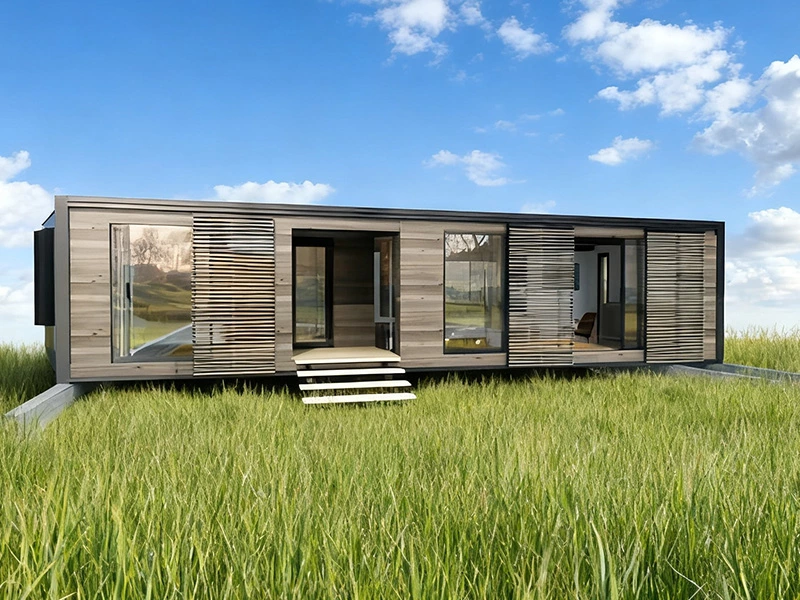
Are you struggling with a lack of safe and comfortable accommodation and medical spaces at construction sites, mining areas, or remote projects? In environments with concentrated populations but insufficient infrastructure, quickly constructing habitable, office-friendly spaces that provide basic medical services often becomes a major challenge for project progress. UVO's prefabricated container barracks and medical room solutions were developed precisely to address this issue.


In emergency response and remote site development, traditional construction is simply not an option. UVO's turnkey modular solutions are engineered to solve the toughest logistical challenges for mining operations, military forces, and healthcare NGOs.
Rapid Deployment: Our flat pack container barracks and expandable units are pre-assembled in our factory, drastically cutting down on-site installation time.
Extreme Durability: Built with galvanized light-gauge steel frames and high-density sandwich panels, our units withstand extreme winds, heavy snow loads, and corrosive environments.
Optimized Global Shipping: Designed for maximum shipping efficiency. Multiple flat-pack units fit into a single 40ft HQ shipping container, significantly reducing your global freight costs.
Managing a remote mining site, an oil rig, or a defense project? Your crew needs safe, comfortable, and weather-proof housing. UVO provides highly scalable prefab barracks designed for comfort and efficiency.
Mining Camp Accommodation: We design complete workforce villages, including sleeping quarters, communal mess halls, and sanitary ablution blocks.
Modular Military Housing: Robust, stackable (up to 3 stories), and easily relocatable. When the mission moves, your camp moves with it.
Flexible Floor Plans: Choose from open-plan dormitories or private en-suite rooms. Every unit can be fully insulated for both desert heat and arctic cold.

In disaster relief or remote community healthcare, a sterile environment saves lives. UVO's portable medical clinics are designed to meet stringent health and safety standards, ready to operate the moment they touch the ground.
Temporary Hospital Units: Ideal for isolation wards, ICU triage centers, or vaccination stations.
Disaster Relief Modular Housing: Quick-assemble shelters for displaced populations and on-site NGO staff, offering immediate safety after earthquakes, floods, or conflicts.
Medical-Grade Finishes: Our mobile clinic containers come standard with easy-to-clean antibacterial EPS/PU wall panels, waterproof medical PVC flooring, and pre-installed electrical systems for heavy medical equipment.

Layout 1 – Twin Bedroom Studio (20ft)
2 single beds + central workstation Ideal for shared staff accommodation where privacy and productivity coexist.
Layout 2 – Dual-Room Dormitory (20ft)
2 separate sleeping compartments + shared corridor Our most popular choice for construction site camps.
Layout 3 – Bedroom + En-Suite Bathroom (20ft)
Private bedroom + toilet + wash basin Designed for project managers or VIP site personnel, this self-contained unit includes a private wet room.
Layout 4 – Studio with Private Bathroom (20ft)
Single bedroom + private toilet + wardrobe + window A compact yet complete solution for solo occupancy, combining sleeping, storage, and sanitation in one efficient footprint.
Layout 5 – 8-Bed Barracks Module (40ft)
4 bunk beds + central aisle + locker units Engineered for high-density temporary accommodation, this 40ft configuration accommodates up to 8 workers in a single unit.
Layout 6 – Large Dormitory Block (40ft Wide)
10–12 beds + multiple storage units + central service core Our largest floor plan is built for military base housing, large-scale construction camp dormitories, and emergency shelter deployments.

Main Structure: 3-4mm galvanized steel frame (Rust-proof and earthquake resistant).
Wall & Roof Insulation: 50mm/75mm/100mm EPS, Glasswool, or Polyurethane (PU) sandwich panels for superior thermal breaks.
Electrical & Plumbing: Factory pre-wired with concealed conduits. Pre-plumbed sanitary fittings for immediate water grid connection.
Lifespan: Designed for 15 to 20+ years of continuous heavy use.
| Item | Specification | |
| Basic Features | External Dimension(mm) | 5800L×2480W×2560H |
| Internal Dimension(mm) | 5640L×2320W×2400H | |
| Folded State(mm) | 5800×2480×380 | |
| Total Mass(kg) | 1050 | |
| Installation Method | splicing and installation | |
| Installation Time | 8 minutes / set (2-person operation) | |
| Frame Structure | Top Main Beam | Q235B Rectangular Square Pipe 60×80×1.5mm (reinforced) |
| Bottom Main Beam | Q235B Rectangular Square Pipe 80×140×1.5mm | |
| Front & Rear Main Beams | Q235B Rectangular Square Pipe 60×80×1.5mm | |
| Sidewall Frames | Q235B Rectangular Square Pipe 40×80×1.5mm | |
| Bottom/Top Load-bearing Beams | Q235B Rectangular Square Pipe 40×40×1.5mm | |
| Hanging Head | Q235B 125×200×4mm | |
| Folding Hinges | Heavy-duty Galvanized Hinge 13mm, 1000+ cycles service life | |
| Box Top & Roof | Protective Coating | Electrostatic Spraying, High Gloss White, Anti-corrosion |
| Exterior Top Plate | 0.5mm Galvanized Plate + 0.4mm Color Steel Roof Sheet (360° interlock waterproof) | |
| Downpipe System | 50mm PVC Down pipe × 4 pcs, integrated drainage | |
| Ceiling Insulation & Panel | 1.0mm PE Moisture-proof Membrane + 75mm Glass Wool (14kg/m³) + 0.3mm 831 Color Steel Ceiling | |
| Wall Panels | Side Walls | 50mm Composite Board: 0.23mm steel + 80kg/m³ Basalt Wool + 0.23mm steel |
| Front & Rear Walls | 65mm Composite Board: 0.23mm steel + 80kg/m³ Basalt Wool + 0.23mm steel | |
| Thermal Insulation Glass Wool | 50mm Glass Wool Roll (16kg/m³) for enhanced thermal performance | |
| Flooring | Base Floor Board | 18mm Cement Fiber Board |
| Surface Floor Finishing | 1.6mm Thick PVC Flooring, wear-resistant | |
| Doors & Windows | Entry Door | Heavy-duty Mid-range Steel Door, 925×1970mm |
| Windows | Single-glazed Plastic Steel Window, 925×1130mm × 2 pcs | |
| Accessories & Electrical | Interior Trim & Hardware | White-gray Color Steel Corner Trim 4 pcs, full screw & sealant kit |
| Electrical System | Standard pre-wired electrical fittings set | |
| Customization | Custom Services | All dimensions, materials, and configurations can be customized |
If you are planning a construction site barracks, temporary medical room, or emergency camp project, UVO can provide professional design and overall solutions tailored to your project scale and needs, helping you quickly establish safe, comfortable, and efficient working and living spaces.
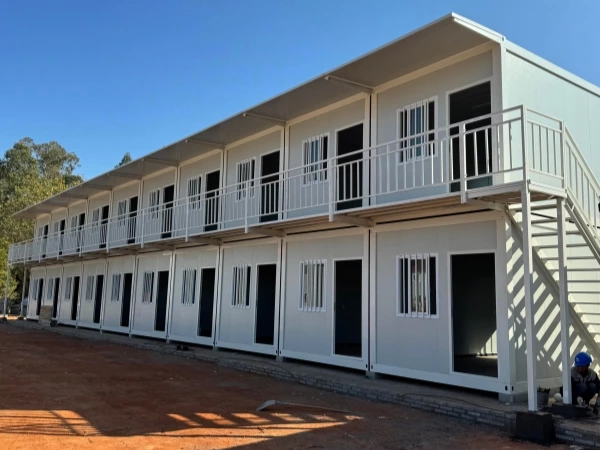
UVO delivered 20 folding container dormitories to a South Africa project site in 7 days — SANS 10400 compliant, rock wool fire-rated, private bathrooms, custom staircases. Full project case study, compliance details, and state-by-state deployment guide.
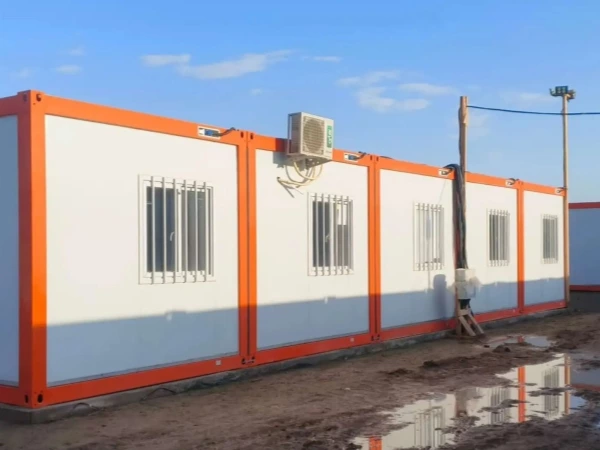
Case study: How UVO delivered a seismic-resistant modular workforce camp in Uzbekistan featuring flat-pack dormitories, thermal insulation, and a recreation hall.
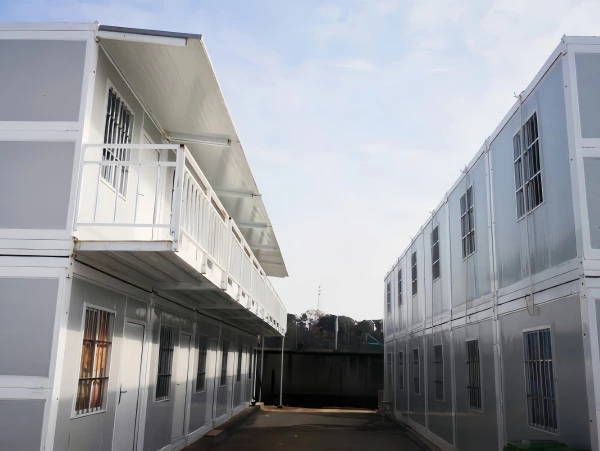
UVO delivered 20 sets of folding container houses to a construction project in Florida, USA, efficiently addressing the accommodation and on-site office needs of workers in a high-temperature region through air conditioning and ready-to-use configurations.
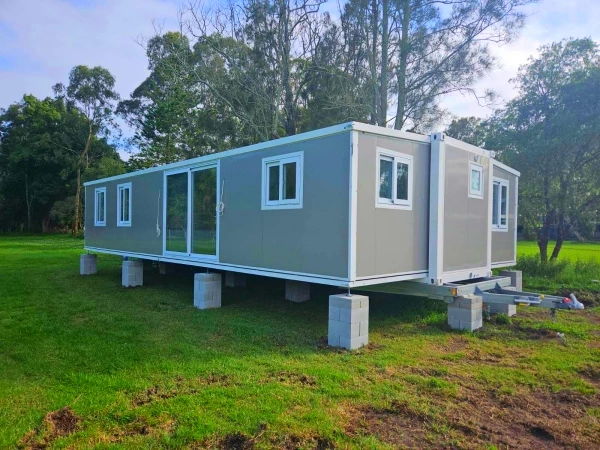
Discover UVO's 40ft expandable container house project in North Auckland, New Zealand — a fully fitted 2-bedroom prefab home, trailer-based and move-in ready. Explore how this expandable container home NZ solution delivers comfort, flexibility, and fast delivery for Kiwi homeowners.
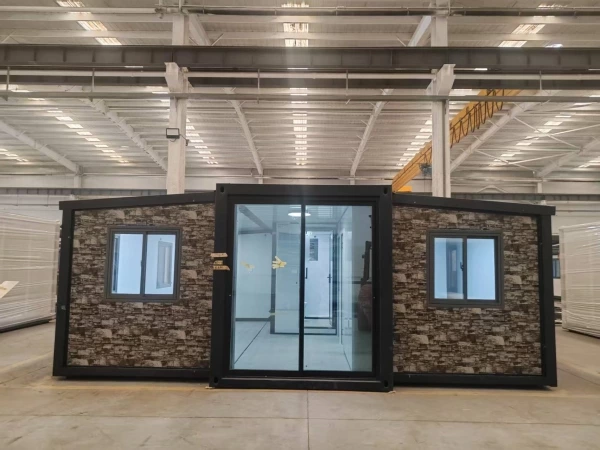
UVO factory direct supply of 20ft two-bedroom US standard expandable container houses – IBC structural certificate, NEC electrical compliance (UL certification), total cost to land in the US, complete specifications sheet, supports ADU, Airbnb and permanent residence use.
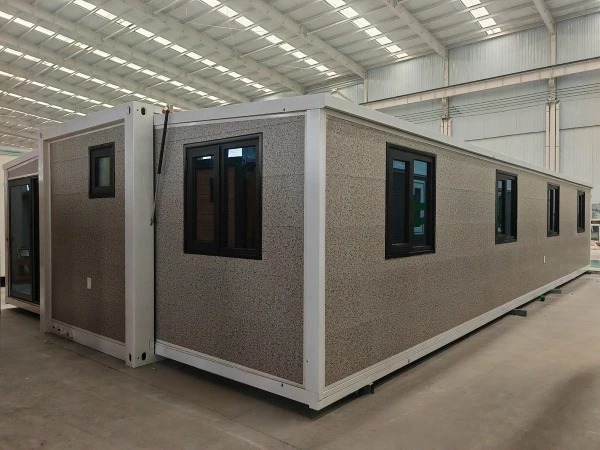
UVO delivered a fully ICC-ES certified 40ft 3-bedroom expandable container home to California. Custom-built for US code compliance — IBC, NEC, CARB — with factory-direct pricing and on-site installation in days.
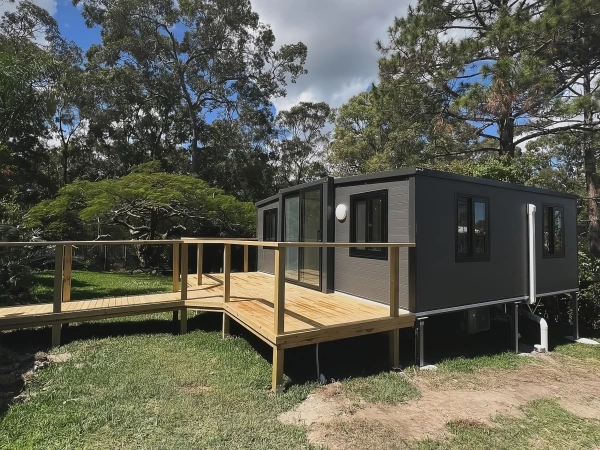
The UVO 20ft expandable container house was installed in Canberra, Australia as a granny house for the elderly – including NCC compliance documents, DA approval process, and all costs, making it the most popular expandable container house granny flat solution in Australia.
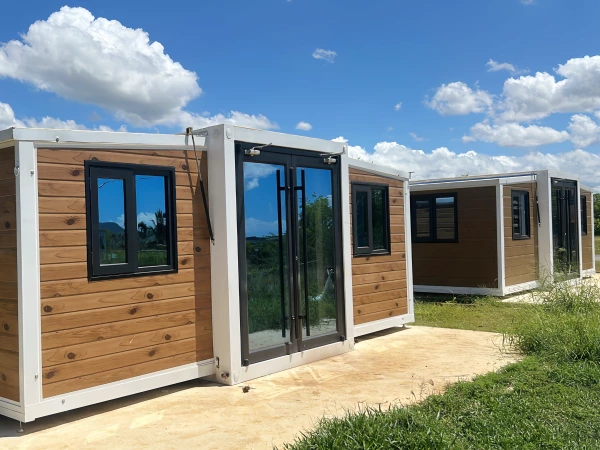
A New Zealand client opted for two 20ft container homes to obtain a comfortable, practical, and long-term habitable modern light housing solution on a lower budget.
With our high-capacity production lines, we can manufacture up to hundreds of flat pack container barracks per month. Delivery lead time depends on order volume and your destination port, but we prioritize urgent disaster relief modular housing projects.
UVO's prefabricated container barracks and medical rooms are factory-built to 80–90% completion before they leave our facility. On a prepared site, a folding container unit can be operational in as little as 4–8 hours after delivery — just unfold, connect utilities, and it's ready for occupancy. Expandable container house configurations for larger barracks blocks typically take 1–2 days per module. For remote construction sites, mining projects, or emergency relief deployments where every hour counts, this speed advantage over conventional site-built accommodation is the primary reason operators choose the prefab solution.
UVO offers barracks modules across several configurations. The 20ft dual-room dormitory accommodates 4–6 workers sharing two rooms. The 40ft 8-bed barracks module serves up to 8–10 personnel. For large-scale worker camps or military deployments, multiple modules can be combined to create accommodation blocks for 50–200+ personnel — with separate modules assigned to sleeping, ablutions, mess halls, and medical stations. Provide your headcount and site dimensions to our team and we will design the most efficient camp layout.
Yes. We work directly with your project managers or NGOs to customize floor plans, add reinforced floors for heavy X-ray machines, and install specific ventilation systems for isolation rooms.
Yes. UVO's modular system allows a single container unit to be configured with a combination of sleeping quarters and a basic treatment/first-aid area within the same footprint — particularly practical for small remote sites where space is limited. For larger operations, dedicated medical station modules (examination room, first-aid bay, rest area) can be placed adjacent to sleeping modules and connected via covered walkways. The interior partition layout is specified at the factory design stage and built in before shipment.
All UVO barracks and medical room structures are built on a hot-dip galvanised steel frame (2.3mm wall thickness) with insulated sandwich wall panels (EPS, rock wool, or PU options). The units are rated for Wind Load Level 11–12 (130–150 mph) and Grade 8 seismic resistance, and the galvanised frame provides corrosion resistance suitable for coastal, tropical, and extreme-temperature environments. Rock wool insulation is recommended for high-temperature Middle Eastern sites or cold-climate operations — specify your project location and UVO will recommend the correct insulation specification for your climate.
Permit requirements depend on the jurisdiction and the intended duration of use. In most countries, temporary structures on active construction or mining sites — typically defined as structures in place for less than 12–24 months — can be approved under a simplified temporary structure permit rather than a full residential building permit. UVO provides structural engineering certificates, material compliance documentation (CE for Europe, SAA for Australia), and floor plans to support any permit application. For projects in regulated markets (Australia, USA, EU), contact UVO's team early — we can advise on the documentation required for your specific jurisdiction.
Yes — this is one of the primary financial advantages of the UVO system over traditional site-built accommodation. Folding container units refold and reload onto a flatbed truck in the same time it took to deploy them. Expandable container modules are lifted by crane, refolded, and shipped to the next site. The structural components are designed for multiple deployment cycles without degradation. Many operators recover 60–80% of the initial investment by redeploying units across multiple project sites over a 5–10 year period.
Feel free to fill out our contact form below and our support team will get back to you within 24 hours.
We use cookies to collect information about how you use this site. We use this information to make the website work as well as possible and improve our services.more details