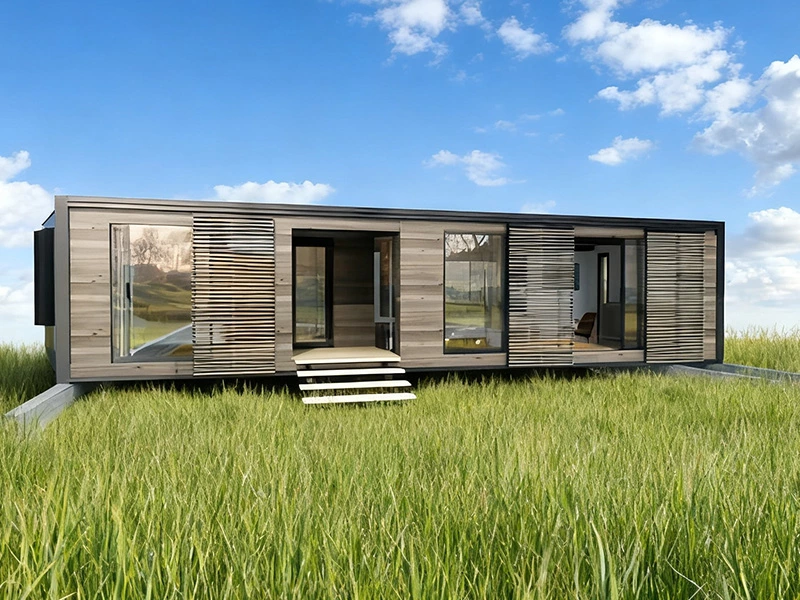
Opening a traditional brick-and-mortar cafe or restaurant has become an uphill battle. Between exorbitant commercial retail leases, slow city permitting, and chaotic months of on-site general contractor delays, entrepreneurs often burn tens of thousands of dollars in "dark rent" before serving their very first customer.
At UVO Prefab House, we help hospitality brands, coffee roasters, and resort operators bypass on-site construction bottlenecks entirely.
We engineer and manufacture high-efficiency shipping container cafe units, drive-thru coffee shops, and modular commercial dining pavilions. Built inside our climate-controlled factory, every unit arrives on your site pre-wired, pre-plumbed, structurally certified, and ready for equipment installation.
Whether you need a compact 20-foot espresso kiosk for a beachside resort or a multi-unit two-story prefab restaurant building with a rooftop dining deck, our plug-and-play commercial modules get you open for business in a fraction of the time.


In the food and beverage industry, time to market is your single most critical metric. Every month spent waiting on tile setters, drywallers, and municipal framing inspections is revenue down the drain.
Here is why forward-thinking hospitality groups and startup operators are scaling with our modular coffee shop kiosk systems:
While you prepare your site utilities and foundation on-site, our factory builds your dining module simultaneously. When the unit arrives via flatbed trailer, it can be craned into place and connected to local water, sewer, and electrical mains in as little as 24 to 48 hours.
Traditional leasehold improvements become the property of your landlord the moment your lease expires. A shipping container cafe or modular pod is a tangible, depreciable business asset that you actually own. If foot traffic drops, your lease ends, or a better location opens up across town, you can disconnect the utilities, pick up the building with a crane, and move your entire operation.
Stick-built restaurant renovations are notorious for 20% to 40% cost overruns caused by hidden structural issues, union labor delays, and change orders. Our factory-controlled fabrication guarantees fixed manufacturing costs, allowing you to allocate your capital accurately toward kitchen equipment, marketing, and inventory.
In the modern dining landscape, aesthetics drive organic social media reach. Our industrial container conversions and sleek Apple Cabin commercial series combine expansive tempered glass facades, hydraulic service awnings, architectural cladding, and integrated LED accent channels that create an instant visual landmark in any commercial district.

Every dining concept requires unique workflow zoning, guest circulation, and service windows. We configure our structures around your specific operational blueprint:
Built specifically for speed and volume on high-traffic commuter corridors, parking lot outparcels, and transit hubs.
Optimized linear workflow for dual espresso machines, under-counter refrigeration, and point-of-sale systems.
Dual sliding service windows (drive-thru lane on one side, walk-up pedestrian awning on the other).
Compact 10ft, 20ft, or 40ft footprints designed to fit comfortably within standard retail parking spaces.
When you need to accommodate seated diners, bar service, and a comprehensive kitchen, our expandable and multi-box systems scale seamlessly.
Multi-container configurations joined on-site to create wide-span, column-free interior seating.
Exterior reinforced steel staircases leading to fully engineered rooftop observation decks with perimeter safety railings.
Dedicated separation between customer dining rooms, commercial order pickup counters, and back-of-house prep areas.
Designed for glamping grounds, boutique hotels, festival grounds, and seasonal pop-up markets.
Heavy-duty gas-strut or hydraulic fold-out side wall flaps that double as customer ordering bars and shade canopies during the day.
Lockable, vandal-proof exterior steel shutters for effortless, secure overnight lockup.
Heavy-duty flooring built to withstand keg handling, continuous foot traffic, and frequent washdowns.
Need to expand production capacity for an existing restaurant or launch a delivery-only ghost kitchen brand?
Cleanroom-style interior finishes utilizing smooth, continuous insulated metal panels (PIR/PUR).
Pre-engineered layouts accommodating heavy-duty walk-in chillers, convection ovens, and multi-station prep lines.
The biggest nightmare for any restaurant owner is failing a municipal health or fire inspection right before opening day. A standard cargo container or generic shed is nowhere near compliant for commercial food preparation.
At UVO, every commercial kitchen ready container is engineered from the ground up to satisfy rigorous mechanical, electrical, and plumbing (MEP) requirements:
[ Incoming Water Mains ] ──> [ NSF Prep Sinks / Wash Station ] ──> [ Pre-Piped Grease Trap ] ──> [ City Sewer ] [ Dedicated 3-Phase Subpanel ] ──> [ Commercial Extraction Hood ] + [ Dedicated Appliance Circuits (20A-50A) ]
Walls & Ceilings: Non-porous, smooth, and easily washable fiber-reinforced plastic (FRP) or food-grade stainless steel wall linings. No exposed timber, raw drywall, or moisture-absorbing surfaces.
Commercial Flooring: Heavy-duty anti-slip aluminum diamond plate or seamless heat-welded commercial vinyl (SPC/PVC) with integrated 4-inch cove baseboards to prevent water accumulation along wall edges.
Pre-piped hot and cold PEX water supply lines ready for your point-of-use or commercial tankless water heaters.
Dedicated drainage rough-ins for your required 3-compartment dishwashing sinks, dedicated staff handwashing sinks, and vegetable prep stations.
Factory-engineered installation bays for point-of-source under-sink grease traps or gravity discharge pipes to external interceptors, ensuring full compliance with local municipal wastewater ordinances.
Standard commercial kitchens place immense loads on electrical systems. We equip our units with dedicated 100-amp to 200-amp single-phase or three-phase distribution panels.
Pre-routed industrial EMT conduit lines with dedicated 20A, 30A, and 50A circuits configured specifically for your commercial espresso boilers, griddles, ovens, and ice machines.
Waterproof exterior shore-power hookups for quick plug-in to municipal grids or on-site backup generators.
Reinforced roof penetrations and structural headers engineered to support heavy commercial kitchen exhaust canopies.
Designed with proper makeup air cutouts and structural clearances required for subsequent installation of certified wet-chemical fire suppression systems (such as Ansul R-102 systems).

Building a modular restaurant with UVO is a structured, collaborative engineering process designed to eliminate guesswork:
Concept & Workflow Consultation: Send us your operational menu, equipment specification sheet, and site dimensions. Our technical team works with you to establish the ideal workflow, service windows, and customer entry points.
CAD Blueprints & 3D Renderings: We produce detailed architectural elevations, structural framing designs, electrical single-line diagrams, and plumbing schematics that you can submit to your local city planning and health departments.
Precision Factory Fabrication: Once plans are approved, our manufacturing facility cuts, welds, insulates, and finishes the structure to exact millimeter tolerances using high-tensile steel framing.
Worldwide Freight & Logistics: We package your unit for cost-effective ocean freight in standard container configurations or flat-rack carriers, shipping directly to your nearest international seaport.
Site Delivery, Placement, and Grand Opening: Your local contractor connects the pre-routed utility stubs to municipal water, power, and sewer, slides your commercial kitchen equipment into place, and you are ready to open your doors.
If you're planning to open a restaurant or coffee shop, UVO can provide you with professional modular design and overall solutions tailored to your site conditions and operational needs, helping you more efficiently build your own food and beverage space.

UVO uses 26 custom-made shipping container shops, hundreds of custom-made railings, advertising stands, and heart-shaped sculptures to break through the business model of Canada's public commercial spaces and create a vibrant space that blends with urban culture.

UVO delivered two 20ft double-unit expandable container homes for a client in Nairobi, Kenya, providing a one-stop service from design and customization to installation and furniture configuration, helping the client launch a homestay investment project.
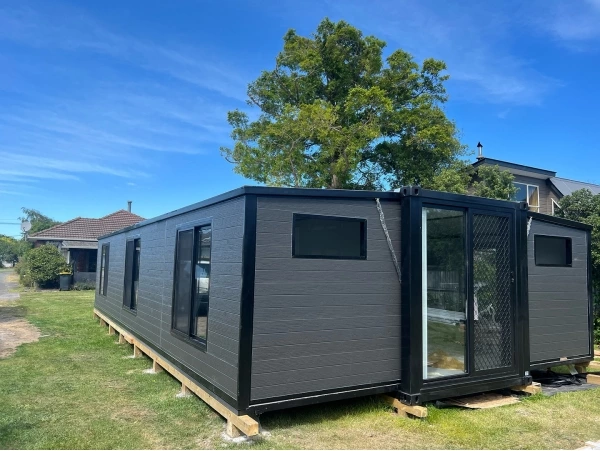
A Perth homeowner built a two-bedroom granny flat for her elderly mother using UVO's 40ft expandable container home — NCC-aligned documentation, WA planning reform compliant, installed in days. Full specs, WA approval guide, and rental ROI data.
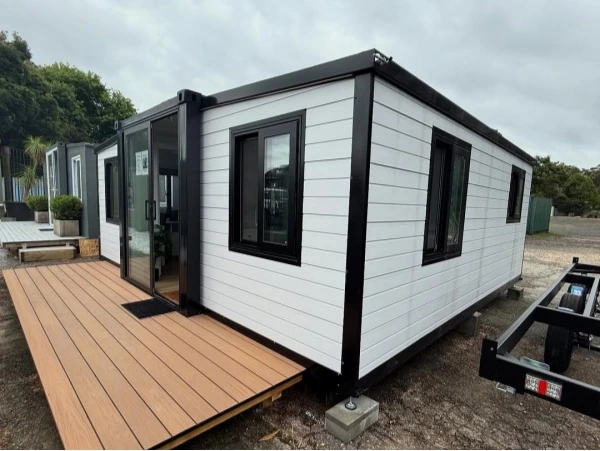
Two 20ft expandable container houses in Minnesota used for Airbnb short-term rentals—cold climate technical specifications, building permit application guidelines, complete cost breakdown, etc.—are a prime example of an honest investment case study.

UVO customized a custom outdoor living solution for a camping enthusiast in New Zealand, combining 30ft and 40ft expandable container houses.
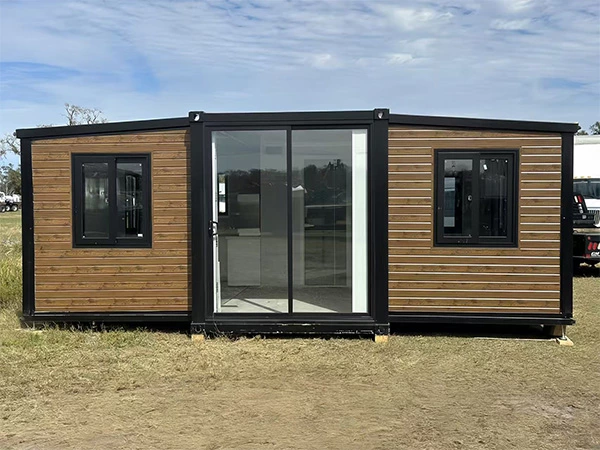
A Texas family installed a UVO 20ft expandable container home in their backyard — compliant, installed in 2 days, liveable the same week. See specs, Texas ADU permit rules by city, and heat performance data.
While interior restaurant equipment (espresso machines, combi-ovens) costs the same regardless of building type, a modular restaurant shell typically saves between 30% and 50% on total structural and contractor labor costs compared to ground-up stick building, while eliminating months of lost business revenue caused by site delays.
Yes. We specialize in custom architectural metalwork. We can engineer gas-strut assisted fold-out service windows, heavy-duty hydraulic drop-down deck extensions that convert into outdoor customer seating platforms, and integrated exterior order pick-up counters.
UVO's restaurant configurations include factory pre-installed commercial kitchen provisions: stainless steel preparation surfaces, kitchen exhaust hood provisions, commercial-grade sink units, under-counter refrigeration space, and a serving counter window. The factory pre-installs all plumbing (water inlet, waste outlet, grease trap provision) and electrical circuits sized for commercial kitchen appliances — your on-site contractor simply connects the pre-installed lines to local services and installs your specific appliances. Food safety compliance for commercial kitchen operations (ventilation, surface materials, hand-washing provisions) is addressed in the standard layout.
For a coffee bar and light-snack operation serving 10–20 customers at a time, a 20ft expandable unit (approximately 37㎡) comfortably accommodates a barista station, service counter, and compact indoor seating. A 30ft model (approximately 55㎡) adds a small kitchen preparation area and indoor dining for 15–25 covers. A 40ft unit (approximately 75㎡) delivers a full-service café or quick-service restaurant layout with kitchen, indoor dining, and outdoor terrace connection. For larger operations — multi-module dining halls or food court configurations — units can be combined. Describe your expected daily covers and menu type to UVO and we will recommend the optimal configuration.
Permit requirements typically fall into two categories: a building permit (for the structure itself) and a food business registration/health permit (for the food service operation). Building permit requirements depend on your jurisdiction and whether the unit is placed on a permanent or temporary basis. Food business registration is required in virtually every market — requirements cover kitchen equipment standards, food handling procedures, and hygiene facilities. UVO provides the structural engineering certificate, floor plans, and material compliance documentation to support building permit applications. For food business registration, work with a local food safety consultant familiar with your council's requirements.
Relocation is one of the most valuable operational advantages of the UVO container restaurant model. The entire fitted unit — kitchen, serving counter, dining zone, and facade — moves as a single structure, placed on a flatbed truck using a crane or forklift. Operators run their container café at a summer festival, relocate to a ski resort for winter, and return to a permanent urban location for the spring season — all without the cost and disruption of a new fit-out each time. The only requirement at the new site is a level surface, water connection, and electricity hookup.
UVO's restaurant and café configurations are designed with the outdoor dining zone integrated into the overall layout. The expandable side wings of the 30ft and 40ft models create a natural covered outdoor terrace area adjacent to the main dining space. Removable folding barriers, awning attachments, and outdoor furniture can be configured around this expanded footprint. For purely outdoor seating in good-weather climates, a 20ft model with a large serving window and a deck extension provides a functional and visually striking street-food or café concept. Outdoor seating areas are not counted in the enclosed floor area for planning purposes in most jurisdictions, which can simplify approval.
Factory production takes 25–35 days. Shipping to major ports adds 25–42 days. On-site positioning and utility connections take 2–5 days. Your kitchen equipment arrives separately and is installed once the unit is in position. Total timeline from order to serving your first customer: 10–14 weeks in most markets. Compare this to the 4–8 months typically required to lease, fit-out, and gain approvals for a conventional restaurant — the speed advantage directly translates to months of additional trading revenue.
Feel free to fill out our contact form below and our support team will get back to you within 24 hours.
We use cookies to collect information about how you use this site. We use this information to make the website work as well as possible and improve our services.more details