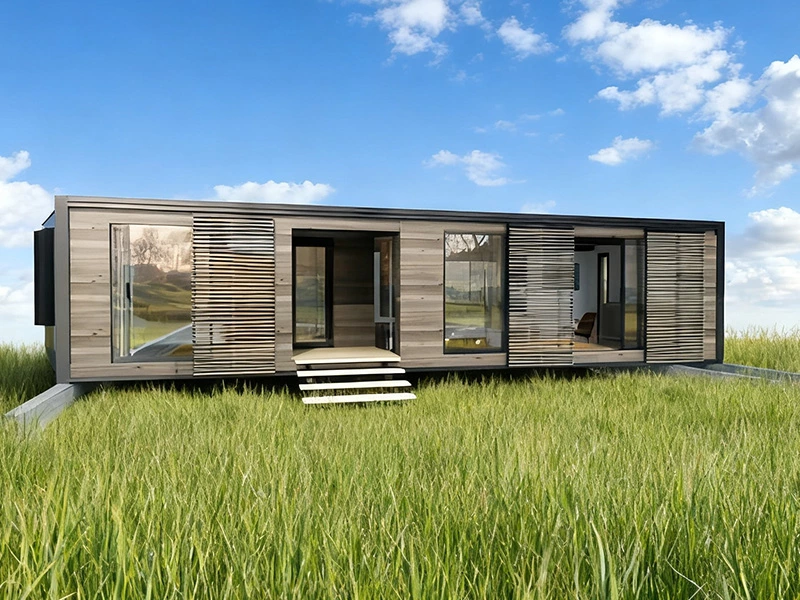
Is rising office rents and lengthy renovation cycles making it difficult for businesses to plan for expansion or team office space? For startups, small businesses, or temporary projects, quickly securing a fully functional office space while controlling costs is often a major challenge. Consider UVO's prefabricated container office solutions.


A portable office is a quickly deployable and flexibly movable workspace, primarily providing an efficient workplace for teams requiring temporary or mobile work environments. It is widely used in construction sites, mining projects, oil and gas development, infrastructure construction, outdoor engineering, and temporary event management centers, serving project managers, project teams, on-site technicians, and temporary administrative staff, providing them with a comfortable, independent, and fully functional work environment.
With rising office rents and the long and costly cycles of traditional renovations, more and more companies are seeking more flexible and economical office space solutions. UVO prefabricated container offices utilize a modular design, allowing companies to quickly build fully functional office spaces through factory prefabrication and rapid on-site installation. The space can be flexibly customized according to team size and actual site conditions, and functional areas such as office areas, meeting areas, lounge areas, and negotiation areas can be rationally planned to meet the needs of daily office work and business communication.
UVO's Expandable Container House expands to create a more spacious interior, allowing for more flexible office layouts. The interior can be customized to meet specific needs, including private manager offices, open-plan workspaces, small meeting areas, and reception/rest areas. Combined with large floor-to-ceiling windows, it enhances natural light and creates a modern, airy, and comfortable environment, ideal for project management offices or small businesses.
The expandable structure allows for clearer functional zoning and flexible planning based on company size. Examples include:
This modular space layout can meet various usage scenarios such as project management, temporary office centers, or branch offices.
UVO's prefabricated modular offices are mostly manufactured and internally installed in the factory. Once transported to the site, they only need to be unfolded and basic connections completed for immediate use. Compared to traditional office building construction, this method significantly shortens the construction cycle, allowing businesses to start using the office space much faster.
Expandable Container Houses also utilize galvanized steel structures and insulated rock wool sandwich wall systems. This not only ensures structural stability but also reduces on-site construction and decoration costs, providing businesses with a more cost-effective office space solution.
When a project ends or the office location needs to be relocated, the container office can be transported as a whole to a new site for continued use, avoiding repeated construction and decoration investments. This flexibility makes it particularly suitable for project offices, temporary command centers, park office spaces, and startup team offices.
If you're planning a cost-effective, quick-to-build, and fully functional office space, UVO can provide professional modular design solutions tailored to your team size and usage needs, helping businesses build their ideal work environment more efficiently.
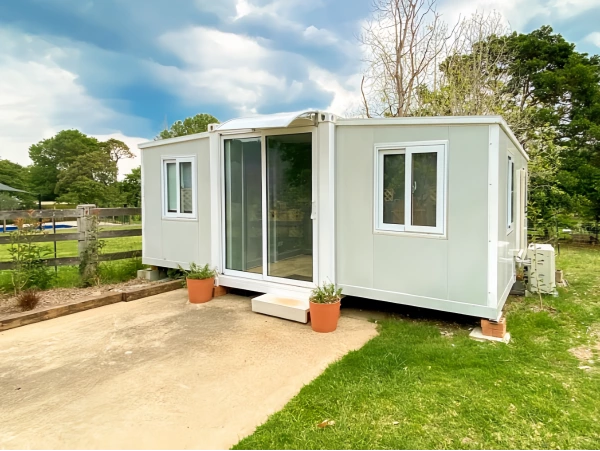
An Adelaide homeowner replaced expensive CBD office rental with a UVO 20ft expandable container home office pod — installed in hours, fully air-conditioned, bathroom and kitchenette included. See layout, SA approval guide, cost comparison, and specs.
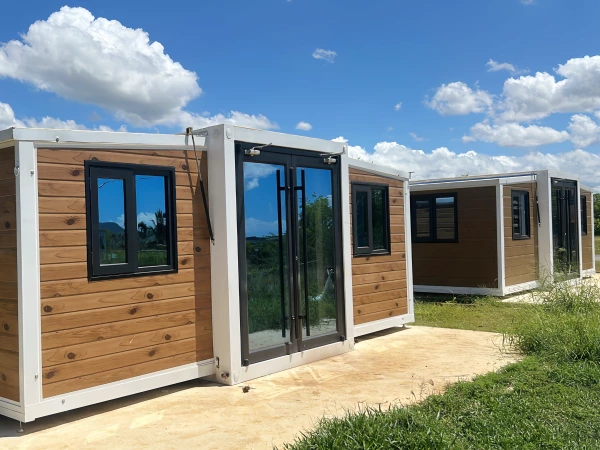
A New Zealand client opted for two 20ft container homes to obtain a comfortable, practical, and long-term habitable modern light housing solution on a lower budget.

UVO delivered two 20ft double-unit expandable container homes for a client in Nairobi, Kenya, providing a one-stop service from design and customization to installation and furniture configuration, helping the client launch a homestay investment project.

UVO customized a custom outdoor living solution for a camping enthusiast in New Zealand, combining 30ft and 40ft expandable container houses.
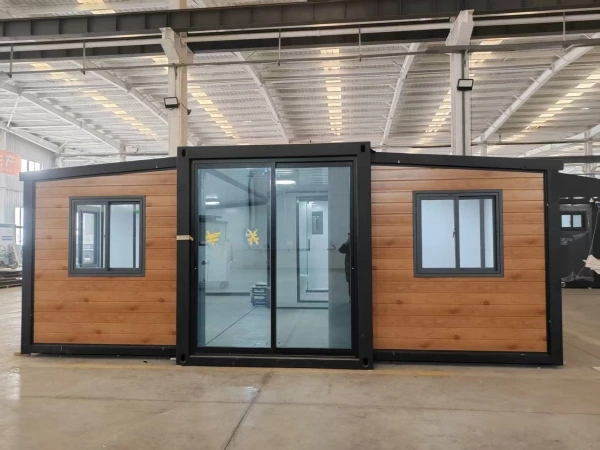
Discover the ultimate 2026 guide to expandable container houses in Portugal, featuring a real 20ft Lisbon project case study, detailed 2026 cost breakdowns, technical specifications, and a step-by-step building permit roadmap for European buyers.
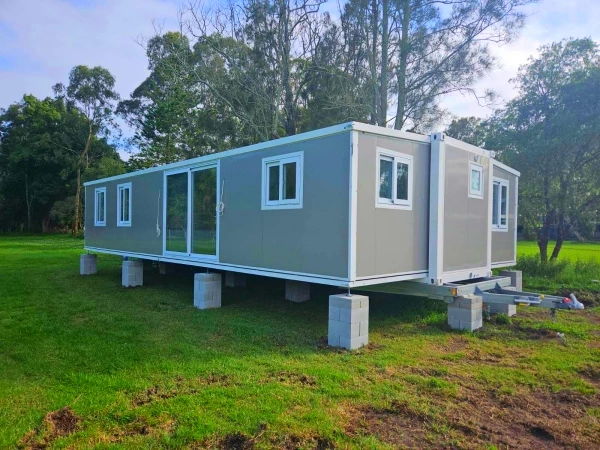
Discover UVO's 40ft expandable container house project in North Auckland, New Zealand — a fully fitted 2-bedroom prefab home, trailer-based and move-in ready. Explore how this expandable container home NZ solution delivers comfort, flexibility, and fast delivery for Kiwi homeowners.
For most project deployments, a UVO expandable container office is production-complete in 25–35 days and arrives at your site factory-fitted with flooring, wall panels, electrical outlets, LED lighting, and air conditioning provisions. Once delivered, the unit unfolds and is positioned on its foundation in 4–8 hours. Utility connections by a licensed electrician take 1–2 days. In most cases, your project team can be working in the new office within 2–3 days of delivery — compared to 2–6 months for a conventional office fit-out or temporary building.
UVO offers three standard office layouts as a starting point: open-plan workspace + meeting area (suitable for small teams and startups), private manager office + open workspace (for project management and client-facing operations), and workspace + rest/breakout area (for long-term on-site deployments where staff welfare matters). All layouts are customisable — you specify the number of workstations, meeting room size, whether a kitchenette or bathroom is required, and window/door positions. The layout is built into the factory production, so no on-site partitioning or fit-out work is needed.
Yes. In addition to commercial and construction-site applications, UVO's expandable container offices are increasingly used as permanent backyard home office pods in Australia, the USA, and Europe. When installed on a compliant foundation and connected to utilities, they qualify for approval as a habitable accessory structure in most jurisdictions. The 20ft model (37㎡) is particularly popular as a dedicated work-from-home studio — fully separate from the main house, with natural light from the glass facade and complete acoustic separation from household noise.
The economics depend on your market and lease duration. In most Australian cities, quality commercial office space runs $400–1,200 AUD per month for a small team office, with fit-out costs of $20,000–80,000 AUD. A UVO container office, all-in landed and installed, typically costs $25,000–55,000 AUD — a one-time capital cost that gives you a permanent, relocatable asset you own outright. For project teams that need an office for 12–24 months, the payback versus leasing is straightforward. For permanent installations, the asset value and property uplift make the economics even more compelling.
UVO's office units are built with materials that meet relevant fire safety standards: rock wool insulated wall panels are Euroclass A1 rated (non-combustible), interior MDF wall linings meet Australian formaldehyde emission standards, and electrical systems are pre-wired to SAA (Australia), NEC (USA), or EU LVD (Europe) standards. For jurisdictions requiring a building permit, UVO provides structural engineering certificates, floor plans, and compliance documentation. We recommend confirming specific fire egress requirements with your local building authority, as these vary by occupancy type and jurisdiction.
Yes. UVO's modular system is designed for combination. Two or more expandable container modules can be placed side-by-side or end-to-end and connected through internal doorways to create larger office configurations — accommodating reception areas, multiple meeting rooms, open workspaces, and separate restroom modules within a unified building. The structural connection details between modules are included in UVO's engineering documentation package. Many construction and infrastructure companies use this combination approach to build full project management centres for large-scale sites.
UVO container offices use insulated sandwich wall panels (rock wool or PU foam) with thermal performance ratings suitable for all climate zones — from sub-zero Canadian winters to the Australian outback summer. The panels significantly reduce the heating and cooling load compared to a standard site shed or temporary building. A pre-wired split-system air conditioner connection point is included as standard — connect a standard residential reverse-cycle unit (typically 2.5–5kW depending on floor area) for year-round climate control. The total energy consumption of a fully insulated UVO container office with correct AC sizing is comparable to a well-insulated residential room of the same size.
Feel free to fill out our contact form below and our support team will get back to you within 24 hours.
We use cookies to collect information about how you use this site. We use this information to make the website work as well as possible and improve our services.more details