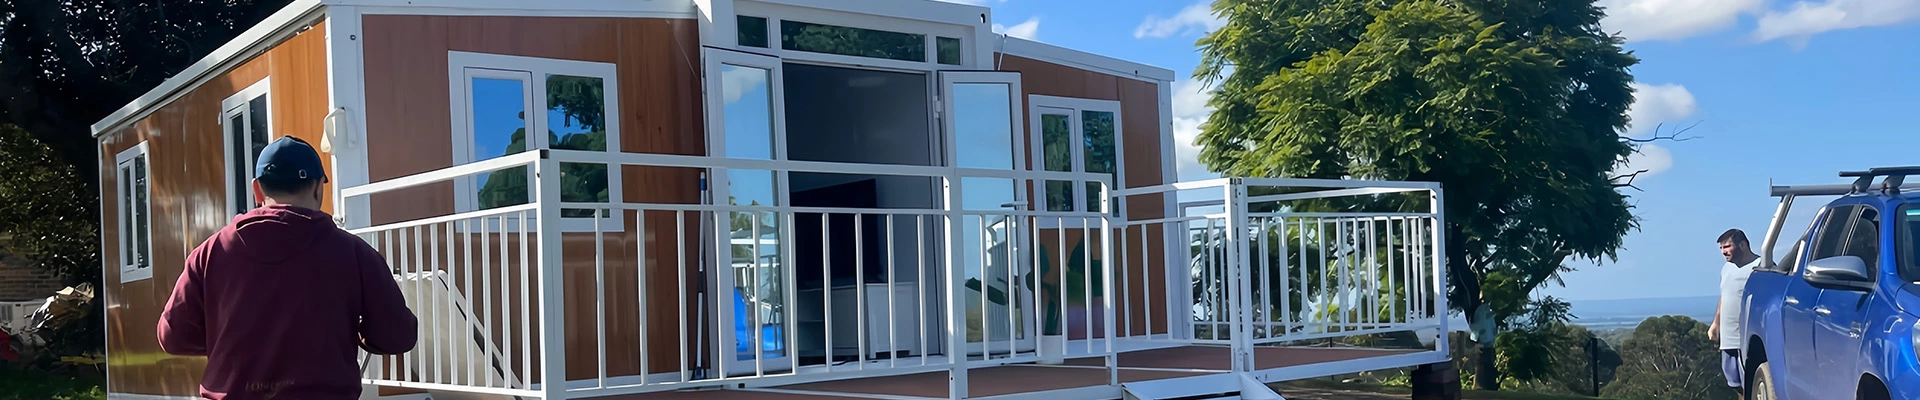
Built in strict compliance with AS/NZS 3000 (electrical) and AS/NZS 3500 (plumbing) standards, the units feature SAA-certified circuit breakers and WaterMark-certified bathroom fixtures.
High compliance with NCC standards simplifies the local government approval process (DA/BA), providing a solid foundation for Australian distributors to expand their business.

Compliant with NEC electrical codes (120V/240V dual voltage) and IRC building codes, the unit features UL-certified electrical components, structural framing backed by ICC-ES Evaluation Report ESR-5518, and insulation meeting DOE R-13/R-19 standards.
The interior design is tailored to the open-concept living preferences of North American users and fully meets the insurance and financing requirements of the U.S. ADU market and Airbnb short-term rental sector.

The UVO European-standard expandable unit is specifically engineered to meet Europe's rigorous building codes and climatic conditions, fully complying with Eurocode 3 (EN 1993) standards for steel structures and EU CE certification requirements.
Units are factory-fitted with electrical systems tailored to major European markets and feature technical upgrades for enhanced energy efficiency, utilizing low-thermal-conductivity rock wool insulation and thermal-break aluminum doors and windows. They offer exceptional resistance to wind and snow loads, and all interior materials comply with EU REACH environmental regulations.
It is the preferred compliant solution for resort development, long-term residency applications, and high-efficiency housing investments across EU member states.

When fully expanded, it offers a floor area of nearly 75 sqms—flexibly configurable into a 3- to 4-bedroom layout—and features a complete, full-sized kitchen alongside spacious circulation paths.
It serves as a viable long-term residential alternative to traditional brick-and-timber homes; its expansive interior layout meets the living needs of multi-member families, making it an ideal product for developers to bundle with land for "house-plus-land" sales packages.

With its length extended to 9 meters, the unit offers a significantly enhanced sense of interior spaciousness; the living and kitchen areas are roomier, easily accommodating a full-sized dining table and a large sofa.
Although it offers 40% more floor area than the 20-foot model, it remains easy to transport. It is a flagship choice for high-end holiday camps and premium rental units, striking the perfect balance between spacious comfort and initial investment costs.

This is the world's best-selling entry-level model; once unfolded, it offers approximately 37 square meters of usable space, typically configured with one or two bedrooms, a kitchen, and a bathroom.
It offers exceptional logistical cost-efficiency, as two units fit into a single 40ft High Cube (HQ) container, significantly reducing ocean freight costs per unit. Ideally suited for use as a granny flat or a standalone vacation rental, it is a top choice for a quick return on investment.

This 52-square-meter, single-story A-frame villa delivers a striking visual impact and a sense of expansive, soaring vertical space through its bold triangular geometry and floor-to-ceiling panoramic glass walls.
Engineered for exceptional wind and snow resistance, it is ideally suited for forest, snowy, or mountainous vacation settings—making it a benchmark product for those seeking Nordic minimalist aesthetics combined with high investment returns.

With a footprint of just 29.4 square meters, this structure cleverly utilizes a load-bearing steel framework to create a split-level, two-story layout featuring an exquisite sleeping loft. Its key advantage lies in maximizing spatial utility within a compact footprint; it represents an optimal solution for small-scale real estate developments or compact campsites looking to increase accommodation capacity while enhancing the appeal of the living experience.

The C1 model focuses on a flexible layout for compact living spaces (typically 5.8 meters in length), offering an excellent balance of natural light and scenic views.
While maintaining the streamlined aesthetics of the Apple Cabin, it optimizes internal storage and bathroom zoning, making it an ideal choice for customers seeking a high-value vacation accommodation solution.

The D1 is a medium-to-large model (typically 11.5 meters in length) optimized for living comfort; its spacious layout allows for a separate bedroom and a generous living area.
Its strength lies in the perfect blend of modern technology and a cozy, home-like atmosphere, making it not only suitable for long-term rentals but also a flagship product that enables high-end eco-resorts to command premium rates.

The D2 is the "luxury flagship" of the series, typically featuring a double-width or extra-large footprint (e.g., 11.5m × 4.4m, approximately 52 m²) and a complete layout comprising a living room, bedroom, bathroom, and kitchen.
Distinguished by premium amenities and a spacious, fluid interior layout, it fully meets the needs of families for long-term living, making it the top choice for high-net-worth clients seeking a custom private villa.

As a classic entry-level model in the series, the A1 is renowned for its compact footprint (approximately 75 sq. ft.), featuring an iconic curved industrial design and panoramic tempered glass facades.
Beyond its distinctive appearance, the unit comes fully pre-assembled and ready for immediate use, making it an ideal choice for mobile retail outlets in scenic areas or as a personal studio.

The F2 is a futuristic, two-story modular prefabricated unit featuring a stacked design of two 11.5-meter-long modules.
Its core strengths lie in a distinctive cantilevered architectural aesthetic and a flexible duplex layout. The interior comprises three bedrooms, two bathrooms, a separate kitchen, and a living area, while the upper level features a terrace with panoramic glass railings; its highly recognizable appearance naturally draws attention. It serves as a flagship choice for high-end resorts, luxury glamping sites, and large families seeking a high-quality, high-yield mobile residence.

The Z-fold house features "rapid 8-minute installation" as its core selling point; utilizing an innovative Z-shaped folding mechanism, it can be quickly assembled without the need for a crane.
Its transport volume is extremely compact (with 10–12 units fitting into a single container), making it a highly efficient solution for disaster relief housing, temporary construction site dormitories, or the rapid deployment of large-scale camps.

The X-type folding unit utilizes a cross-link folding mechanism, resulting in a more stable structure and superior airtightness when deployed.
While maintaining rapid deployment capabilities, it offers enhanced thermal insulation and soundproofing, making it suitable for long-term project camps or temporary office areas where living quality is a priority.

This modular home customized from a 40ft shipping container, emphasizes durability and a high degree of customization; the interior layout can be configured with two to three rooms to meet client needs.
Its key advantage lies in leveraging global shipping container logistics standards, allowing it to be offloaded and put into operation at any port worldwide—making it an ideal solution for cross-border projects or off-grid housing.

UVO offers four primary product lines engineered for residential, commercial, and hospitality applications:
Expandable Container Houses (20ft, 30ft, 40ft): Three-in-one deployable units expanding into 37–80 m² of living space, pre-fitted with integrated bedrooms, a bathroom, and a kitchen.
Apple Cabins & Pod Houses (10ft to 40ft): Sleek, curved-corner aluminum pods designed for backyard home offices, ADUs, and glamping resorts (Models A1, C1, D1, D2, F2).
Folding Container Houses (Z-Type & X-Type): Rapid-deployment structures that collapse flat for ultra-low-cost volume shipping, ideal for work camps and emergency shelters.
A-Frame Cabins & Triangle Houses: Steel-structure architectonic villas featuring double-height lofts and panoramic glazing.
Factory-direct ex-work prices start from $3,800 for compact office pods (Apple Cabin A1) and from $6,999 to $28,000 for standard 20ft and 40ft expandable container houses, depending on layout and configuration. Our Minimum Order Quantity (MOQ) is 1 unit, allowing individual homeowners, glamping operators, and developers to order a single prototype before placing volume or wholesale orders.
Yes. UVO designs and fabricates region-specific models calibrated to international statutory standards:
United States: Built to IRC/IBC structural standards (backed by ICC-ES ESR reports), NEC (NFPA 70) 120V/240V electrical wiring, and UL-listed circuit protection.
Australia: Engineered to NCC Class 1a habitable room requirements (2.4m minimum ceiling height), AS/NZS 3000 SAA-certified electrical systems, and WaterMark-certified plumbing.
Europe: CE-certified under EN 1090 / CPR 305/2011, compliant with Eurocode structural standards, and fitted with Type F Schuko outlets and REACH-compliant eco-materials.
All UVO prefab units are dimensionally optimized for standard intermodal ISO shipping containers to minimize global freight costs:
Expandable Container Houses & Apple Cabins: Both product series are engineered to maximize container volume:
A standard 20ft shipping container fits 1 complete set of a 20ft unit (Expandable House or Apple Cabin).
A 40ft High Cube (40HQ) container can comfortably pack 2 complete sets of 20ft units (or 1 full-size 40ft unit), significantly reducing the per-unit ocean shipping cost for paired or volume orders.
Folding Units (Z-Type & X-Type): Engineered for ultra-compact flat-pack logistics. Each structure collapses down to just 350–450mm in height, allowing 10 to 12 units to be loaded into a single 40HQ container, making it the most cost-effective solution for large-scale developments or emergency deployments.
UVO units are 90–95% factory pre-assembled, pre-wired, and pre-plumbed. Once delivered:
Deployment Speed: An expandable container house or folding cabin can be unfolded, leveled, and made weather-tight in 6 to 8 hours using a small 2–3 person crew and a light crane or forklift.
Foundation Types: Poured concrete slabs are not mandatory. Depending on your site topography and soil conditions, units can be installed on screw piles, concrete piers, sleeper timbers, or a compacted level gravel pad, drastically reducing site preparation costs and permitting hurdles.
Yes. UVO operates extensive manufacturing facilities providing comprehensive OEM and ODM capabilities:
Layouts: Standard options range from open-concept studios to 1-, 2-, 3-, or 4-bedroom layouts with fully partitioned bathrooms and galley/open kitchens.
Thermal Insulation: Calibrated to your local climate zone—choose from 50mm to 150mm EPS, PU (polyurethane), or high-density Rock Wool (achieving up to R-21 thermal ratings or NatHERS 7-star compliance).
Custom Finishes: Exterior siding (composite wood, metal cladding), double or triple-glazed Low-E windows, off-grid solar kits, and specialized plumbing/electrical hardware.
UVO structures are built on heavy-duty, hot-dip galvanized steel frames (G550 / S350GD+Z) with anti-corrosion fluorocarbon coatings, delivering an engineered structural lifespan of 25 to 50+ years. The exterior envelope is engineered to withstand wind loads up to 120–150 km/h (Wind Rating N3 / IRC Category C), heavy snow loads up to 1.0–1.5 kN/m², and seismic activity, ensuring safety across extreme desert, coastal, and sub-zero climates.
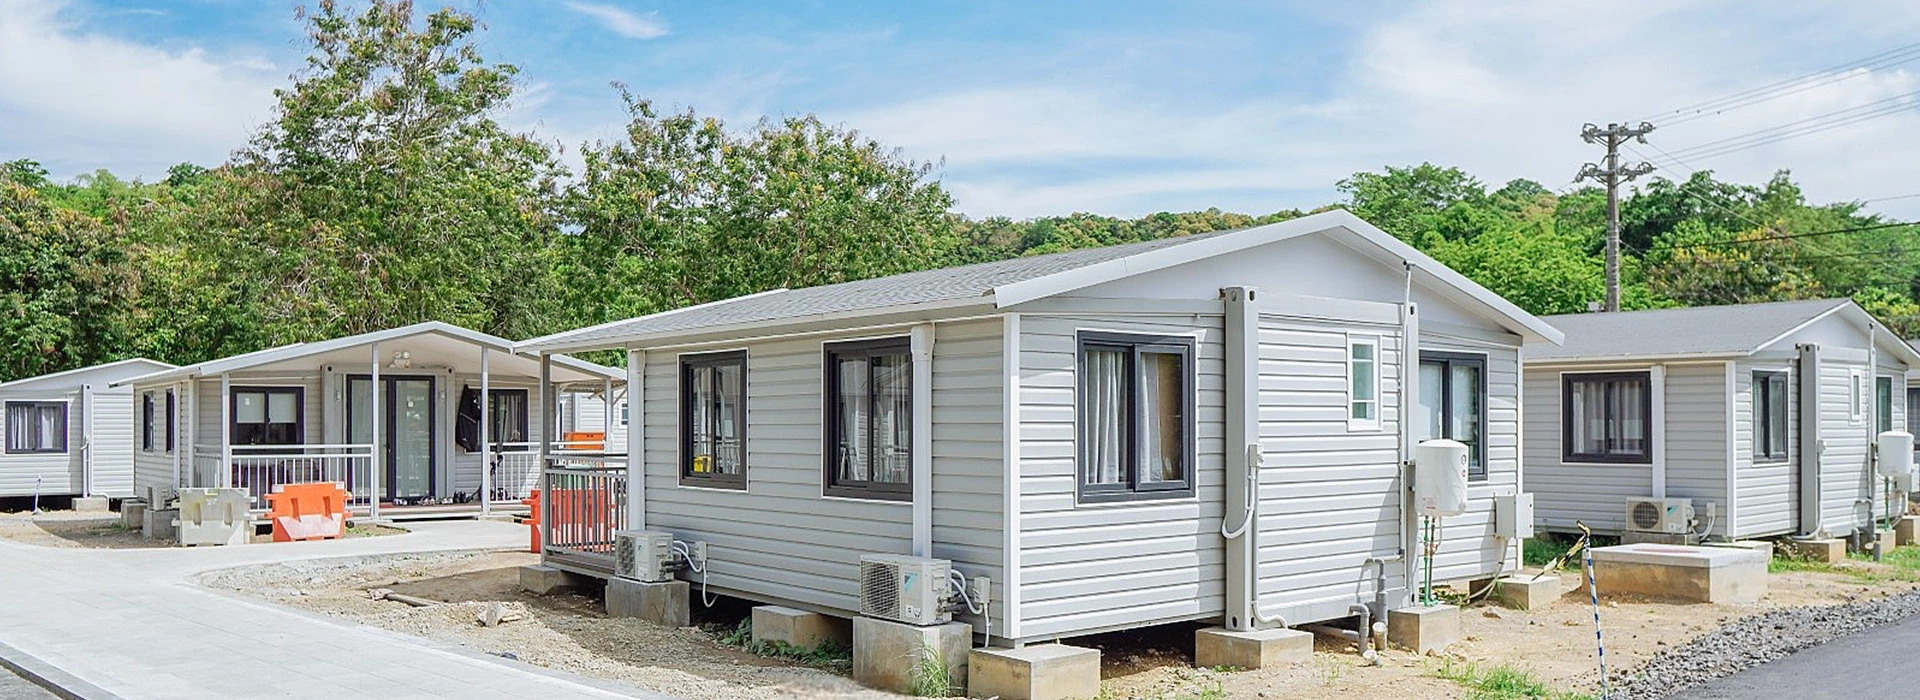
Whether it's a relaxing space, a holiday camp, or a commercial space, UVO can customize your ideal container home solution.
We use cookies to collect information about how you use this site. We use this information to make the website work as well as possible and improve our services.more details