
Shamview Damascus Reconstruction | UVO Construction & Thara
Explore how UVO Construction partners with Thara on Shamview, Damascus' largest residential project,...

Redefining global living through intelligent modular spaces
UVO features modular technology and durable materials, providing a full range of solutions to meet the needs of insulation, layout and structure.

Flexible space with rapid deployment
High-performance housing certified by Australia's NCC, featuring a system design that combines rapid construction, efficient loading, and robust disaster resistance.

A Modern Reimagining of Modular Building
Offering high-quality, internationally compliant single and double-story prefabricated homes with optimized roof drainage, superior insulation, and robust wind and snow resistance.

A futuristic panoramic living experience
Offering integrated, globally accredited suites with panoramic views, combining 270° panoramic vistas, smart living integration, and a durable structural system.
Most homeowners find us because they have a construction nightmare to bypass, not just a structure to source.

Energy-efficient, safe-living sanctuary for those who matter most.

Iconic architecture for heavy-weather destinations.

A professional studio or guest room, added in hours.

High-yield luxury, delivered in one smart pod.

Instant workspace hubs, operational the moment they drop.

Critical relief modules, mission-ready as soon as you touch down.
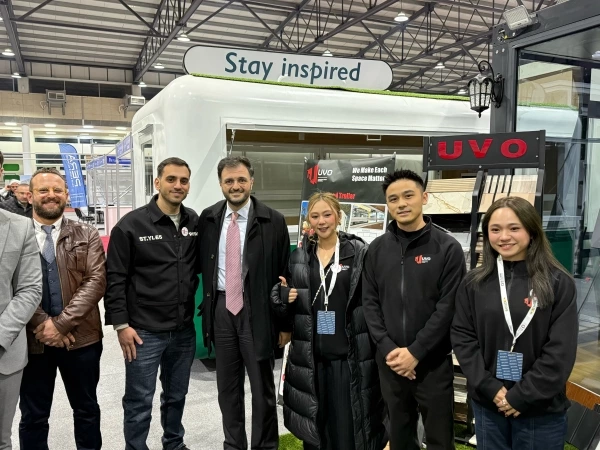
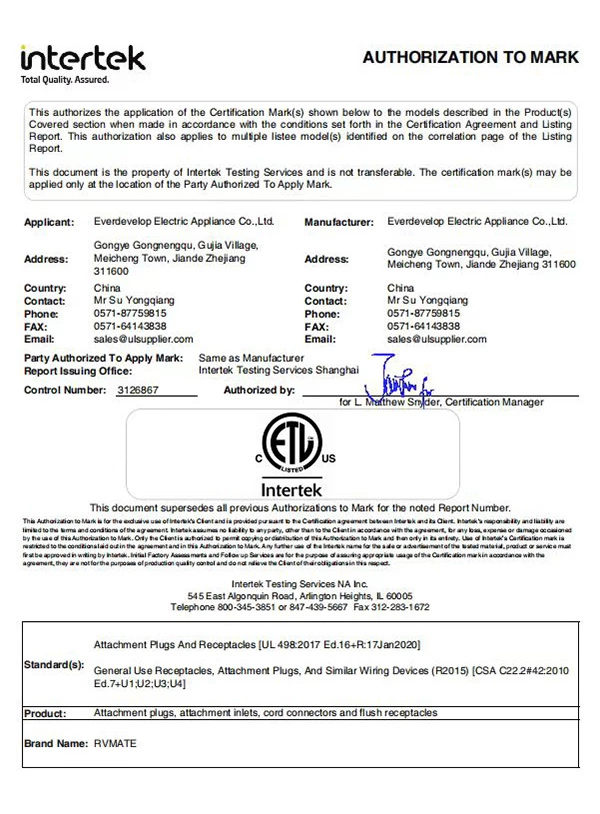
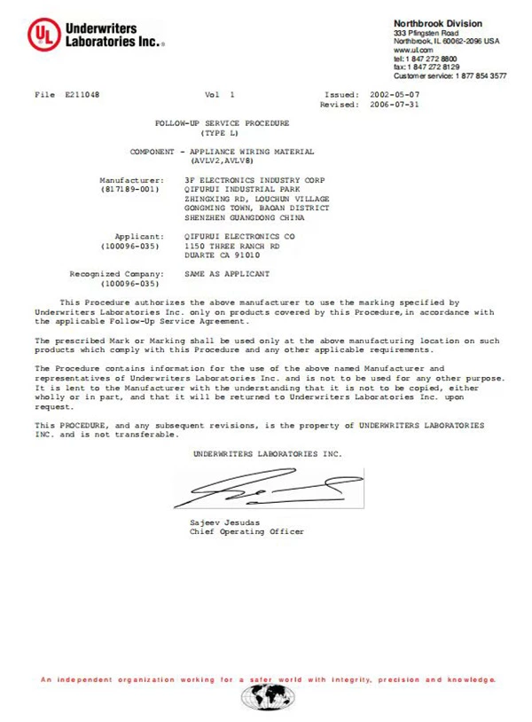
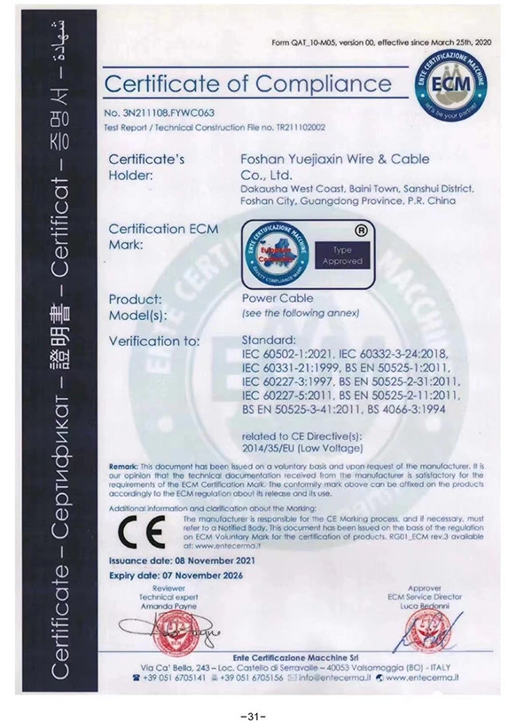
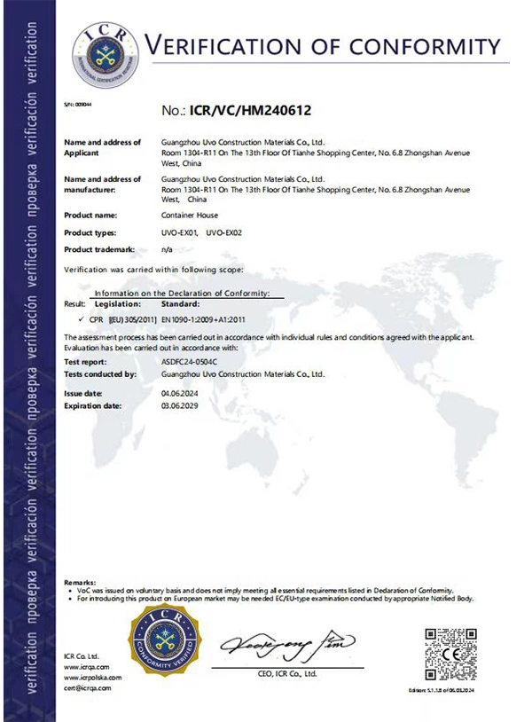
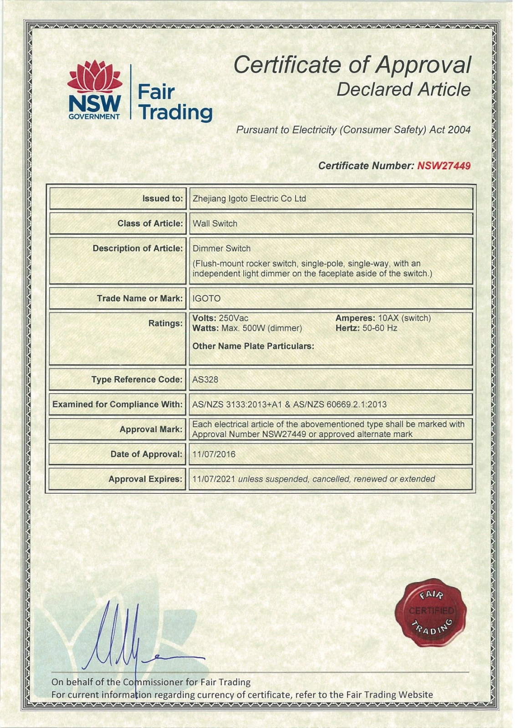
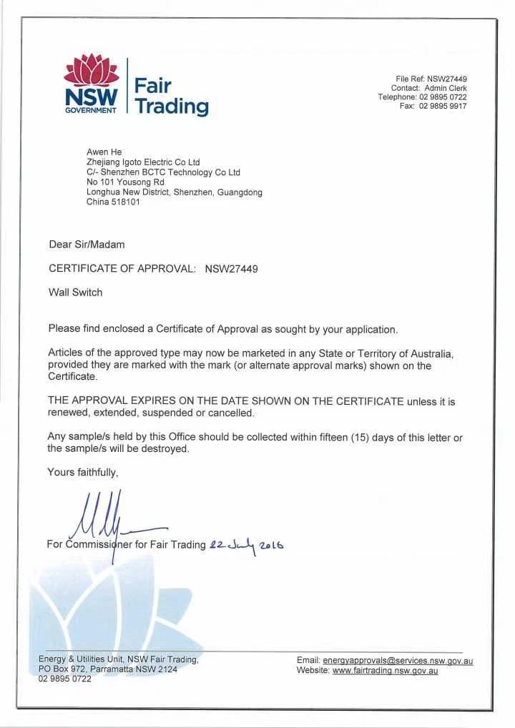
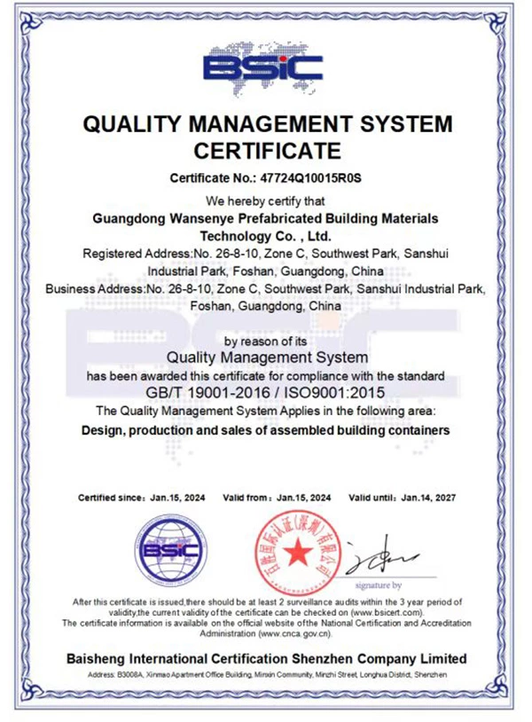
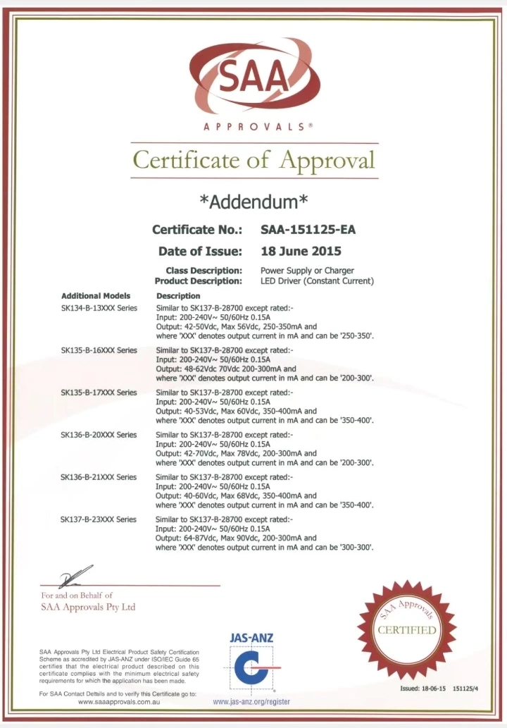
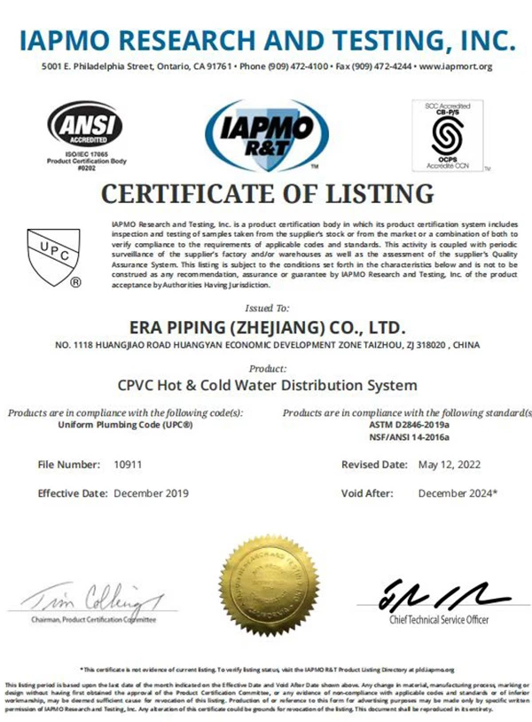
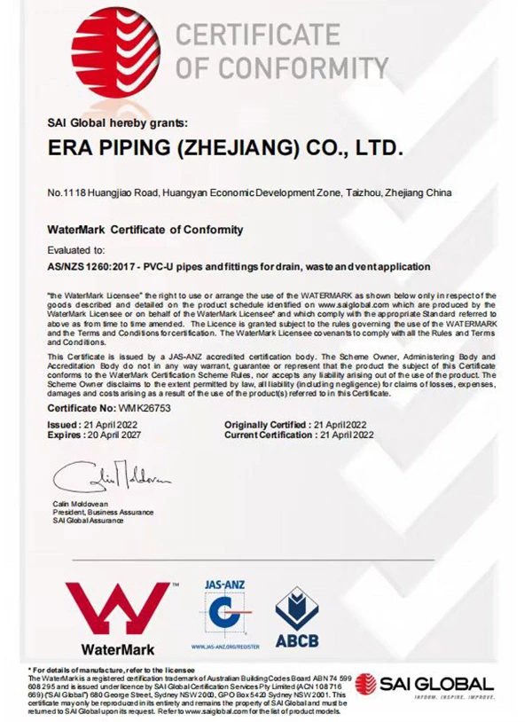
UVO specializes in providing innovative prefabricated container housing solutions for individuals, global builders, design agencies, developers, and building material partners. Our diverse product portfolio includes expandable container houses, folding container houses, A frame cabin and apple cabin capsule house, flexibly addressing a variety of applications, including residential, office, restaurant, hotel, and healthcare. Each UVO home is designed for ease of installation and structural stability, enabling rapid construction and easy adaptation to various climates. It creates an efficient and sustainable living space for our customers and is certified by international standards including SAA, WaterMark (Australia), CE, ISO (International), and UL (USA/Americas).


Headquartered in our modern manufacturing campus, UVO Prefab House is a direct, verified manufacturer specializing in expandable container homes and high-performance modular living pods. By combining automated CNC steel roll-forming with strict multi-stage quality control, we eliminate trading markups and deliver certified, turnkey residential solutions to developers, EPC contractors, and distributors worldwide.
50,000+ m² | Standardized Production Facility
400+ Units | Monthly Output Capacity
100% Pre-Assembled | Hydrostatic & Deployment Tested
Global Compliance | Built to US (IRC/NEC), AU (NCC), & EU (CE) Standards
Select your desired unit with any additional features & delivery. Receive your final quote so you can arrange finances.
Carry out your due diligence, confirm you are satisfied & ready to proceed. We will then jump on a quick call to confirm.
Once we have received payment we will begin your build. Depending on our capacity this may take up to 2 months.
Depending on your delivery method, We coordinate delivery to your nearest national ports.

Time is money in real estate and project development. Leveraging high-precision automated production lines, UVO achieves an off-site prefabrication rate exceeding 90%. We compress standard manufacturing cycles down to just 25 days. Once delivered by flatbed truck, our expandable modular houses unfold onto your foundation in under 2 hours, drastically cutting local labor overhead and weather downtime for both residential buyers and commercial developers.

Eliminate the hassle and expense of hiring expensive local sub-trades. Every UVO expandable home arrives completely finished from the factory floor: luxury SPC flooring, double-glazed Low-E broken-bridge windows, custom cabinetry, and a fully enclosed bathroom with glass shower. With pre-wired, code-compliant electrical harnesses (US NEC / AU SAA / EU CE) and WaterMark-certified plumbing manifolds, your dwelling is truly move-in ready the moment utilities are plugged in.

Whether you are launching a high-ADR glamping eco-resort, building a backyard accessory dwelling unit (ADU) cluster, or deploying a high-density remote workforce camp, UVO provides end-to-end architectural engineering. Our in-house engineering team translates your local site requirements into precision CAD/BIM floor plans within 72 hours—supporting tailored exterior cladding, off-grid solar kits, and flexible partition layouts to elevate your brand's commercial ROI.

We engineer for longevity, not temporary use. Built on heavy-gauge Q235B and high-tensile G550 hot-dip galvanized steel chassis (zinc coating 120–180 g/m²), UVO dwellings resist coastal salt air, Level 11 hurricane-force winds, and Seismic Zone 8 forces. Wrapped in continuous high-density Polyurethane (PU) or Class A1 non-combustible Rockwool sandwich panels, our structures deliver tested R-19 to R-26+ thermal envelopes engineered for severe -30°C winter climates.
Tailored CAD Plans (72h Turnaround): We convert your project sketches into buildable 2D architectural CAD layouts within 48 to 72 hours, fully optimized for living space and site orientation.
Photorealistic 3D Renders & BIM: Inspect structural frames, finishes, and interior joinery with high-precision 3D modeling—ideal for commercial pre-sales and investor presentations.
Permit-Ready Structural & MEP Schematics: Certified engineering calculations for wind (Level 12) and snow loads, fully integrated with US (IRC/NEC), AU (NCC), and EU (CE) plumbing and electrical codes.
Design for Freight & Rapid Assembly (DFMA): Engineered specifically to fold within standard ISO 40HQ container profiles, slashing international shipping costs and ensuring a 2-hour on-site unfolding process.
learn more



We use cookies to collect information about how you use this site. We use this information to make the website work as well as possible and improve our services.more details