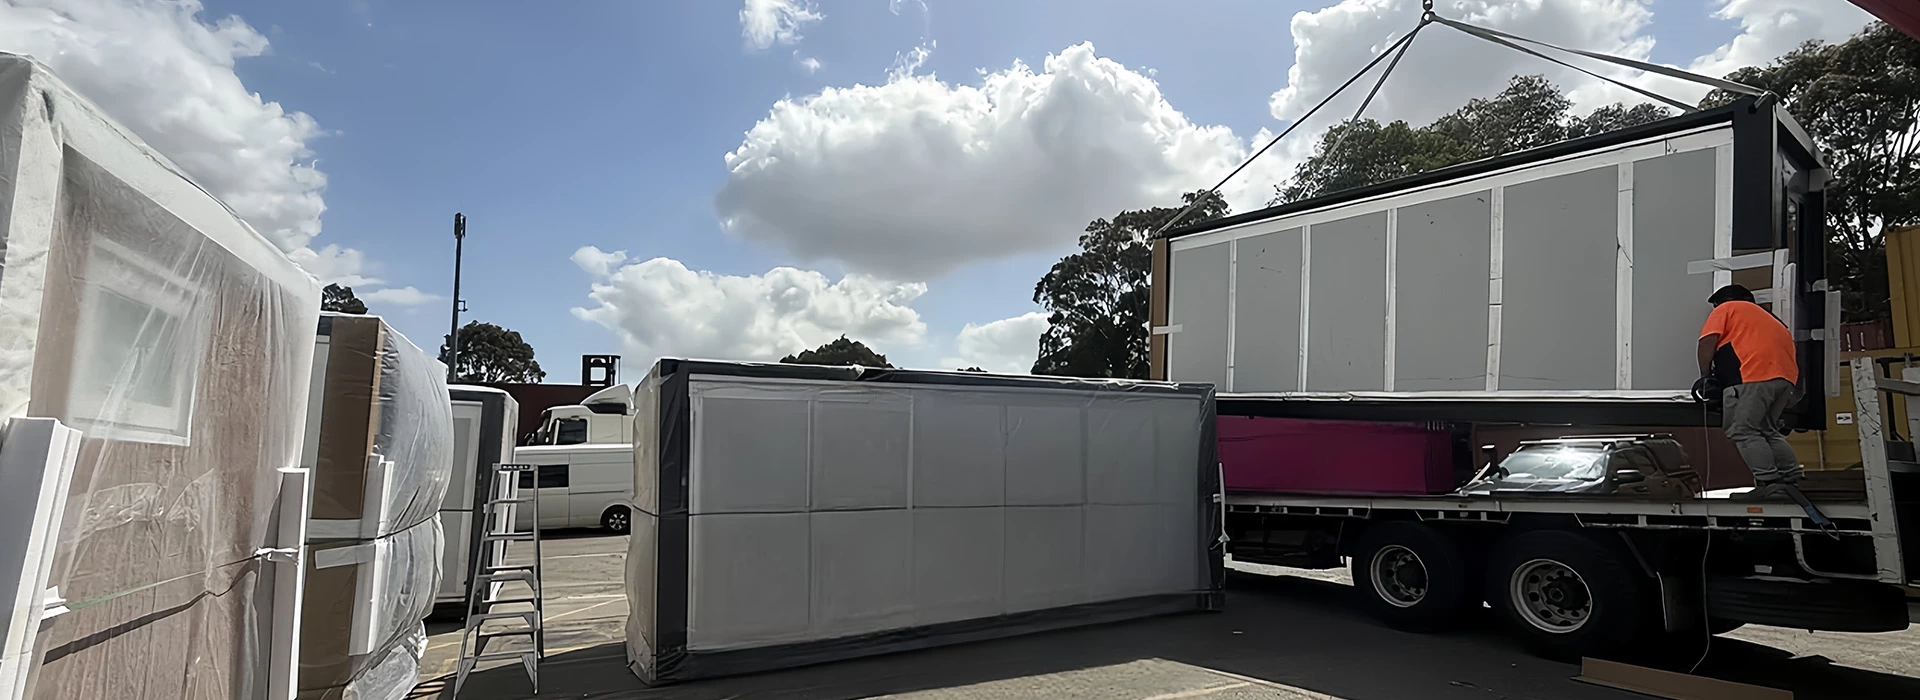
40ft Expandable Container House for Hunting Ranch — Nuevo León, Mexico

40ft Expandable Container House Delivered to a Hunting Ranch in Nuevo León, Mexico
Most container home projects start with a flat suburban block, a utility connection at the property boundary, and a council office within driving distance.
This one started with none of those things.
The client owns a private hunting ranch in Nuevo León, Mexico — a state in northeastern Mexico bordering Texas, known for its rugged semi-arid scrubland, white-tailed deer, wild boar, and one of the most established hunting cultures in Latin America. The property sits deep in the brush, well beyond the reach of the nearest power grid. Getting a habitable structure onto this land meant solving a problem most prefab suppliers never plan for: how do you power a home when the nearest electricity source is 4 kilometres away?
The answer the client found: lay 4 kilometres of power cable himself, connect to the regional grid at the nearest access point, and have a UVO 40ft expandable container house ready to receive it when it arrived on site.
This is how that project came together — and what buyers planning a similar remote or hunting lodge build need to know before they start.
The Project at a Glance
| Detail | Specification |
| Location | Nuevo León, Mexico |
| Use | Private hunting lodge / ranch base camp |
| Unit | UVO 40ft expandable container house |
| Expanded floor area | 74 m² (approx. 797 sq ft) |
| Exterior finish | Red brick-pattern composite panel cladding |
| Foundation | Poured concrete slab |
| Power supply | Client-installed 4km grid power cable run |
| Delivery port | Port of Veracruz or Altamira (northeast Mexico) |
| Deployment | Folded unit delivered by flatbed, expanded on-site by local crew |
| Installation time | 2–3 days on-site |
Why Nuevo León? The Hunting Ranch Market in Northern Mexico
Nuevo León sits at the heart of Mexico's most productive whitetail deer territory. The state's thornscrub and mesquite brush — the same habitat that extends north into the Texas Hill Country — supports trophy-quality white-tailed deer, javelina, bobcat, and wild boar populations that draw hunters from across Mexico, the United States, and internationally.
For ranch owners developing a property for personal or commercial hunting use, the calculation comes down to: how do you put a liveable base camp on land where nothing exists yet, without spending the entire project budget on construction logistics?
A factory-direct expandable container house solution answers that question more efficiently than any other structure type — and this Nuevo León project demonstrates exactly why.

The Off-Grid Power Challenge: 4 Kilometres of Cable
The most remarkable element of this project is not the building itself — it is what the client did to power it.
The ranch sits beyond the reach of CFE (Comisión Federal de Electricidad), Mexico's national electricity utility. Rather than design the lodge around solar panels and battery storage (a viable option, discussed below), the client chose to run a direct grid connection — 4 kilometres of power cable from the nearest CFE access point to the site.
This decision has real implications for anyone planning a similar remote build:
What a 4km cable run involves:
- Trenching or overhead pole installation across the property
- Heavy-gauge copper or aluminium cable (voltage drop over distance requires larger cable cross-section than short runs)
- A step-down transformer at the delivery point to reduce transmission voltage to usable 127V/220V (Mexico's standard)
- Weatherproofing and protection against livestock and wildlife interference
- CFE interconnection approval at the tie-in point
The Structure: What a UVO 40ft Expandable Container House Delivers
The 40ft expandable unit is UVO's largest single-unit format — and the most capable for remote hunting lodge applications.
How the Expansion Works
The unit ships as a folded steel module, 12.19m long and 2.44m wide — compact enough to transport on a standard flatbed truck even on rough ranch roads. On site, the side panels are mechanically lowered using built-in guide rails and ratchet straps, expanding the width from 2.44m to approximately 7.2m. The roof panels extend simultaneously, creating a fully weatherproofed interior space of 74 m² with no welding, no bolting of structural elements, and no specialist construction crew required.
The Nuevo León installation team — local ranch workers assisted by the client — completed the expansion and basic installation in 2–3 days. The photos from site show the mid-expansion state clearly: guide posts braced with timber, the roof panel held open at full extension, and the interior already visible and dry.
Specifications
| Feature | Detail |
| Structural frame | Corten steel, anti-corrosion treated |
| Wall panels | 75mm EPS sandwich panels |
| Exterior cladding | 25mm Red brick-pattern composite (as installed on this project) |
| Roof | Extended overhanging steel roof panel (canopy effect on front face) |
| Windows | Double-glazed aluminium-framed, tinted blue |
| Entry door | Heavy-gauge steel security door, grey finish |
| Electrical | Pre-wired, ready for grid or generator hookup |
| Plumbing | Pre-plumbed bathroom and kitchen provisions |
| Wind resistance | Grade 11–12 (designed for high-wind exposure) |
| Seismic resistance | Earthquake Grade 8 |

The Canopy / Covered Outdoor Area
One of the most visible features of the Nuevo León installation is the extended overhanging roof panel on the front face of the unit — clearly visible in multiple project photos. This creates a covered outdoor zone running the full length of the building (approximately 12m), supported by timber posts installed by the site crew.
In a hunting lodge context, this covered area is not decorative — it is functional:
- Equipment staging area (cleaning game, storing gear)
- Shaded outdoor seating for evenings at camp
- Covered area for generator placement
- Protection for dogs, equipment, and vehicles from afternoon heat and rain
The Nuevo León climate (hot semi-arid, summer highs 35–40°C) makes covered outdoor space essential. The overhanging roof panel is a standard feature of UVO's 40ft expandable unit — it requires no modification, no additional structure beyond the timber support posts installed locally.
How the Unit Was Installed: Step-by-Step
The installation sequence visible across the project photos follows the standard UVO expandable deployment process, adapted for a remote site with no crane access:
Step 1 — Site preparation The ranch team levelled and compacted the build area using the CASE backhoe visible in multiple photos. The concrete slab was poured and cured before unit delivery.
Step 2 — Unit delivery The folded 40ft unit was delivered by flatbed truck. On a remote ranch site in Nuevo León, this requires a truck with sufficient ground clearance for unpaved ranch roads, or transfer to a lower-profile trailer for the final approach.
Step 3 — Positioning The CASE backhoe was used to assist with positioning — a practical solution in the absence of a dedicated mobile crane. The backhoe's lifting arm provides adequate capacity for a folded 40ft unit given its weight distribution.
Step 4 — Panel expansion The side and roof panels were lowered using ratchet straps and the unit's guide rail system. Timber posts were used as temporary bracing and guide supports during expansion — a common field technique visible in the photos.
Step 5 — Structural securing Once fully expanded, the unit was bolted to the slab anchor points and the panels locked into their expanded position.
Step 6 — Services connection Electrical connection to the client's 4km cable run. Water supply from a tank or well (standard for remote ranch properties in Nuevo León). The pre-wired and pre-plumbed interior required only final connections at the utility entry point.
Total on-site installation time: 2–3 days.
What Does a Remote Hunting Lodge Setup Like This Actually Cost?
The factory unit price is only part of the picture. Here is a realistic cost breakdown for a 40ft expandable container house deployed on a remote hunting ranch in Mexico:
| Cost Item | Notes | Estimated Range (USD) |
|---|---|---|
| UVO 40ft factory unit | Standard fit-out, brick-pattern cladding | $18,000–$28,000 |
| Ocean freight to Mexico | Port of Veracruz or Altamira | $2,800–$4,500 |
| Mexico import duty (IVA + IGIE) | Prefab structures subject to 16% IVA + applicable IGIE tariff | $4,000–$7,000 |
| Customs clearance (agente aduanal) | Licensed Mexican customs agent required | $800–$1,500 |
| Inland transport (port to ranch) | Nuevo León is 150–250km from Altamira | $1,500–$3,500 |
| Concrete slab foundation | Remote site; materials and labour | $3,000–$7,000 |
| Site preparation / earthworks | Levelling, access road improvement | $1,500–$4,000 |
| Power connection (4km cable) | Cable, trenching or poles, transformer, CFE tie-in | $8,000–$20,000+ |
| Water supply (tank / well) | Cistern or drilled well depending on site | $2,000–$8,000 |
| Interior finishing / local fit-out | Flooring, fixtures, furniture | $3,000–$8,000 |
| Total (excluding 4km power run) | Move-in ready lodge | $37,000–$72,000 |
| Total (including 4km power run) | Full infrastructure | $45,000–$92,000 |
Mexico-Specific Considerations for Container Home Imports
Import duty (Arancel IGIE): Prefabricated buildings imported into Mexico from China are classified under HS Code 9406 in the Mexican tariff schedule (Tarifa de la LIGIE). The applicable tariff rate for Chinese-origin prefabricated structures is currently 20–25% ad valorem under the IGIE schedule, plus 16% IVA on the combined customs value. Buyers should engage a licensed Mexican customs agent (agente aduanal) to determine the exact applicable rate for their shipment — tariff classifications and rates can be verified at the SAT (Servicio de Administración Tributaria) online tariff database.
Port of entry: For Nuevo León-bound shipments, Port of Altamira (Tamaulipas, approximately 200km east of Monterrey) is the closest and most practical port of entry. Port of Veracruz is an alternative but adds inland freight distance. Both ports have established container handling and customs clearance infrastructure.
Customs agent requirement: Mexican law requires all commercial imports to be processed by a licensed agente aduanal. This is not optional. The agent handles import declaration, tariff classification, duty payment, and clearance documentation — budget USD $800–$1,500 for this service.
CFE connection for remote properties: Properties beyond CFE's existing grid infrastructure require a formal interconnection application. The process involves CFE site inspection, load estimation, and a formal budgeted proposal from CFE for the extension works. Alternatively, as this client demonstrated, a property owner can install the cable infrastructure independently and connect at an approved point — a process that still requires CFE approval and inspection at the tie-in.

Frequently Asked Questions
Q: Can a UVO expandable container house be delivered to a remote ranch in Mexico?
Yes. The folded unit ships by standard flatbed truck and requires only a basic access track — no crane, no specialised equipment beyond what most ranch properties already have (backhoe, pickup trucks). This Nuevo León project was delivered and expanded by the ranch's own team using local equipment.
Q: How much does it cost to import a 40ft container house to Mexico?
Total landed cost including factory price, ocean freight to Altamira or Veracruz, import duties (IGIE tariff + 16% IVA), and customs clearance is typically USD $28,000–$42,000 before on-site installation costs. The applicable IGIE tariff rate for prefabricated structures from China is 20–25% — confirm with your licensed agente aduanal.
Q: How long does it take to set up a 40ft expandable unit on a remote site?
Site preparation (levelling, slab) takes 3–7 days depending on equipment and conditions. Unit expansion and structural anchoring takes 1–2 days. Utility connections (electrical, water) take 1–2 days. Total on-site work from unit arrival to functional lodge: 3–5 days in most remote Mexico ranch scenarios.
Q: Can the 40ft unit be configured as a multi-room hunting lodge?
Yes. The standard 40ft expandable layout provides an open 74 m² interior that can be divided into sleeping rooms, a common area, kitchen, and bathroom. Custom internal partition layouts are available at the factory stage. The unit in this project includes the standard bathroom and kitchen provisions pre-installed.
Q: Is a container house legal as a hunting lodge structure in Mexico?
Mexico's rural land use regulations are administered at the state and municipal level. For a private hunting ranch used for non-commercial personal use, a prefabricated structure deployed as a lodge typically requires a manifestación de construcción (construction declaration) with the relevant municipio. Requirements vary by municipality — buyers should confirm with the local Dirección de Obras Públicas. Commercial hunting operations may require additional permits under SEMARNAT and CONANP regulations.