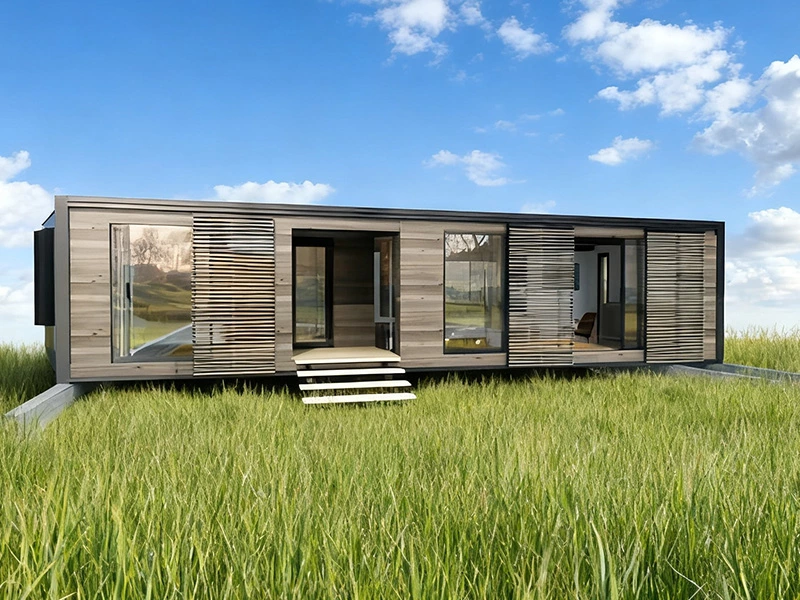
11800*6160*2480mm
11800*2200*2480mm
74.34㎡
6000kg


Whether you are placing an expansive 40ft expandable granny flat in your backyard to house aging parents or developing a rural vacation compound. By utilizing precision-engineered mechanical folding wings, a standard 40-foot shipping profile expands on-site into an expansive 800 sq ft expandable prefab home. It is not an austere site shed or temporary shelter—it is built from the ground up as a fully functional, permanent residential container house designed for long-term comfort, structural safety, and high energy efficiency.

| Component | Engineering Standard / Material Specification |
| External Dimensions (Expanded) | 11,800 mm (L) × 6,300 mm (W) × 2,480 mm (H) / ~74.34 m² |
| Transport Dimensions (Folded) | 11,800 mm (L) × 2,200 mm (W) × 2,480 mm (H) |
| Structural Frame | 3.0mm–4.0mm Hot-dip galvanized cold-formed steel chassis (G550) |
| Total Weight | Approx. 6,200 – 6,500 kg (6.5 metric tons) |
| Wall & Ceiling Panels | 50mm / 75mm / 100mm Flame-retardant EPS, PU, or Rockwool sandwich panels |
| Flooring System | 18mm MGO board / Fiber cement subfloor + Heavy-duty waterproof SPC vinyl click flooring |
| Windows & Entry Doors | Double-glazed tempered Low-E glass with heavy-duty broken-bridge aluminum frames |
| Electrical Infrastructure | Concealed conduits, LED ceiling fixtures, distribution panel, local circuit breakers |
| Plumbing & Fixtures | Factory pre-installed PEX supply lines, PVC drainage, shower stall, toilet, vanity sink |


While 20ft units serve wonderfully as backyard offices or guest pods, a full time living expandable container house demands real residential proportions.
At 11.8 meters long and 6.3 meters wide when expanded, this unit provides the floor space of a traditional suburban two-to-three-bedroom apartment:
Separated Private Bedrooms: Generously sized private rooms with standard residential door clearances, built-in wardrobe recesses, and large operable windows that satisfy residential egress requirements.
Real Residential Kitchen: An expansive L-shaped or straight-run cabinetry run equipped with solid stone countertops, deep stainless steel double sinks, dedicated refrigerator cavities, and pre-wired circuits for standard induction cooktops and ovens.
Enclosed Sanitary Bathroom: Fully finished with a glass-enclosed walk-in shower, water-saving dual-flush toilet, vanity storage with mirror, and waterproof SPC flooring.
Spacious Open-Concept Living: Room for a full sectional sofa, family dining table, and entertainment center without feeling cramped.

Because a 40-foot span carries significantly higher structural loads than smaller units, UVO reinforces the central chassis and mechanical folding hinges with 3.5mm-thick hot-dip galvanized steel plate.
Extreme Thermal Protection: Specified with up to 100mm high-density Polyurethane (PU) core panels, yielding R-21 to R-26 thermal resistance for sub-zero alpine winters.
Snow & Wind Loads: Reinforced roof box beams support up to 35 lbs/sq. ft. (15kN/㎡) of snow load, while the aerodynamic envelope and heavy-duty anchor brackets withstand Level 11–12 hurricane-force winds.
Read more about our sub-zero engineering in our guide: Winterized Expandable Container Homes for Cold Climates.

Every 40ft home is a true turnkey asset. The factory installs all interior partition walls, luxury SPC vinyl flooring, heavy-duty broken-bridge Low-E double glazing, and custom kitchen cabinetry. The mechanical, electrical, and plumbing (MEP) lines are concealed within the insulated envelope to prevent freezing and terminate at standard exterior connection points—ready for your local plumber and electrician to tie into the municipal grid, septic tanks, or an off-grid solar array.
We manufacture the 40ft series in three core architectural configurations to match your exact occupancy requirements:
Configured as a 75 sqm modular home 2 bathroom, featuring two spacious master bedrooms at opposing ends of the building, each with its own private ensuite. It also serves as an adaptable multi-family prefab modular home for co-living or high-yield rental returns.
Configured as a 40ft expandable container house 3 bedroom, this design features a central living room, a full L-shaped kitchen, and a private master bedroom separated from two guest/children's bedrooms. Ideal for 4 to 6 occupants seeking comfortable full time living expandable container house solutions.
Engineered as a 40ft expandable container home 4 bedroom, this layout maximizes sleeping capacity for farm workforce accommodations, glamping base camps, or short-term guest hospitality.

2 bedrooms, 1 living room, 1 bathroom

3 bedrooms, 2 bathrooms, 1 living room, 1 kitchen

4 bedrooms, 2 bathrooms, 1 kitchen

2 bedrooms, 1 living room, 1 bathroom, 1 office, 1TV room

2 bedrooms, 1 living room, 1 bathroom, 1 office

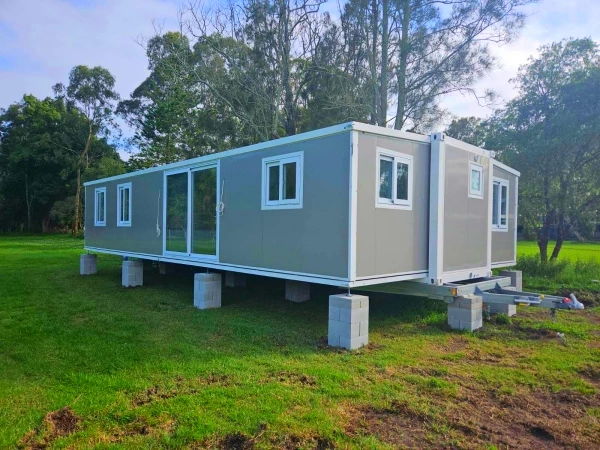
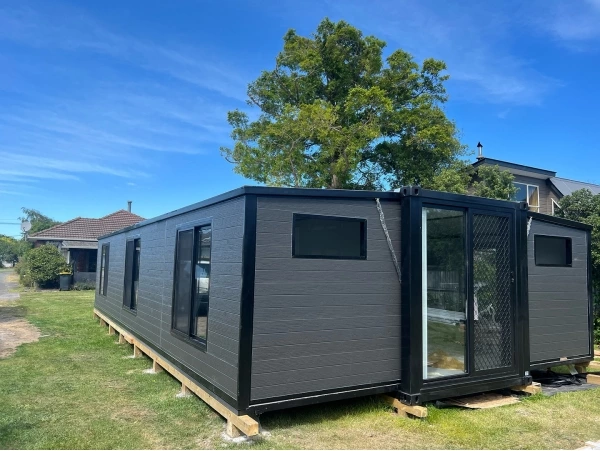


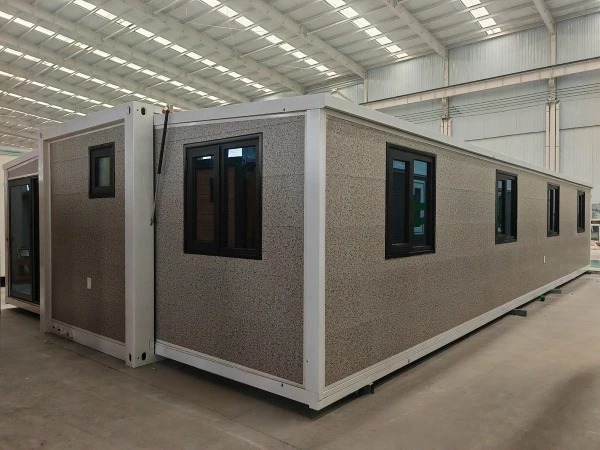
Planning on-site assembly? Read our official engineering guide on 40ft expandable container house installation and precautions before booking crane services.
Yes, absolutely. Unlike light recreational RVs or temporary site huts, our 40-foot units are engineered specifically for full time living expandable container house applications. Built on a heavy-gauge, hot-dip galvanized cold-formed steel chassis (G550) with commercial-grade wall and roof sandwich panels, the structure has a design lifespan of 25+ years. When anchored to a compliant concrete or steel foundation, it serves as a durable, long-term permanent residential container house with all the comforts, plumbing, and structural integrity of a conventional site-built home.
When fully unfolded, the unit expands into an impressive 800 sq ft expandable prefab home (approx. 74.34 m² of usable floor space). Depending on your family size or rental strategy, we offer three standard interior layouts:
The 3-Bedroom Family Suite: Our top-selling 40ft expandable container house 3 bedroom layout includes a master bedroom, two guest/children's rooms, an L-shaped kitchen, and a central living area.
The 4-Bedroom Max-Capacity Layout: Configured as a 40ft expandable container home 4 bedroom, ideal for agricultural workforce lodging, seasonal staff housing, or multi-bunk retreats.
The Dual-Master Suite: Configured as an expansive 75 sqm modular home 2 bathroom layout with two private ensuite bathrooms at opposing ends, making it a flexible multi-family prefab modular home for co-living or shared holiday leasing.
Yes. We design our pre-installed MEP (Mechanical, Electrical, Plumbing) systems around local building standards to help you secure permits smoothly:
For US Buyers: The structural frame, egress windows, and ceiling clearances are engineered to satisfy residential requirements for an IRC certified expandable container ADU USA. Electrical systems are wired with UL-listed copper cables and a dedicated 100A–125A breaker panel, while plumbing rough-ins match standard UPC plumbing specs.
For Australian & NZ Buyers: The unit is designed to meet performance benchmarks for an NCC compliant 40ft modular home Australia. All wet areas and pipework comply with AS/NZS 3500 (WaterMark approved fittings), and pre-wired circuits follow AS/NZS 3000 electrical wiring rules, making it an ideal turn-key 40ft expandable granny flat.
We construct our buildings as true four-season residences. Unlike raw steel shipping containers that suffer from condensation and severe thermal bridging, UVO four season insulated 40ft expandable house features continuous high-density polyurethane (PU) or high-density Rockwool insulation within the walls and roof. With an exceptional PU sandwich panel snow load rating and double-glazed low-E tempered glass windows, the roof easily handles winter snowpacks, while the interior maintains stable room temperatures with standard mini-split heat pumps.
Because the folded chassis weighs approximately 6,200 to 6,500 kg, meeting proper foundation requirements for 6.5 ton container home is critical to avoid uneven ground settling over time. Depending on your land's topography and soil bearing capacity, you can choose between:
Concrete Perimeter Slab: Best for flat residential properties connecting directly to municipal city sewer lines.
Concrete Sonotube Piers: Cost-effective for sloped yards or forest properties, elevating the steel chassis away from ground moisture.
Engineered Helical Screw Piles: Fast, low-impact steel piles screwed below your local frost line in just a few hours without pouring wet concrete.
Reviewing your 40ft expandable house crane lifting requirements prior to shipment is essential. The unit arrives on a standard 40ft flatbed trailer. Because the structure weighs around 6.5 metric tons and spans 11.8 meters, you will need a 25-ton to 35-ton mobile crane equipped with a 4-point certified spreader bar and heavy-duty lifting straps. The crane safely hoists the chassis off the trailer and swings it over driveways or fences directly onto your leveled foundation.
To keep sea freight rates manageable, we optimize 40ft expandable container shipping in 40HQ. The mechanical wings fold flush against the central core, creating a compact transport profile (11.8m × 2.2m × 2.48m). Each 40-foot expandable house fits as a single, self-contained unit inside a standard 40ft High Cube ocean container, keeping ocean freight, port handling, and customs processing simple.
Every unit arrives from our factory in a move-in ready turnkey state:
Kitchen: Full cabinetry, quartz/artificial stone countertop, stainless steel sink, and cold/hot water mixer tap.
Bathroom: Fully enclosed shower cubicle with sliding glass door, ceramic flush toilet, vanity sink with mirror cabinet, and exhaust fan.
Customization Options: Before production begins, you can customize exterior wall cladding colors, flooring patterns, internal partition wall placements, and window positions, or upgrade to off-grid solar and greywater integration kits.
Select your desired unit with any additional features & delivery. Receive your final quote so you can arrange finances.
Carry out your due diligence, confirm you are satisfied & ready to proceed. We will then jump on a quick call to confirm.
Once we have received payment we will begin your build. Depending on our capacity this may take up to 2 months.
Depending on your delivery method, We coordinate delivery to your nearest national ports.
Feel free to fill out our contact form below and our support team will get back to you within 24 hours.
We use cookies to collect information about how you use this site. We use this information to make the website work as well as possible and improve our services.more details