Modern A-Frame Prefab House for Resort

52sqm Prefab A-Frame Cabin Kit: Luxury Single-Story Modular Villa

Expansive single-level living featuring a 6-meter-wide structural footprint. Supports open-concept honeymoon studio layo...

29.4sqm Prefab A-Frame Cabin with Loft: 2-Story Triangle Tiny House

29.4sqm Prefab A-Frame Cabin with Loft: 2-Story Triangle Tiny House

Engineered for vertical efficiency. Features an open ground-floor lounge, kitchen, and bathroom, paired with an interior...

A-Frame Series Selection Matrix: Single-Story Villa vs. 2-Story Loft

Review the core architectural and logistics parameters of our two primary steel frame A frame cabin platforms:

Architectural Specification 52 m² Luxury A-Frame Villa 29.4 m² 2-Story Triangle Loft Cabin
Footprint Dimensions (L×W×H) 8,700 mm × 6,000 mm × 4,000 mm 7,500 mm × 3,000 mm × 4,600 mm
Total Usable Floor Space 52.0 m² (~560 sq. ft.) single-level ~30.0 m² (~320 sq. ft.) combined (Ground + Loft)
Interior Clearance Profile Soaring 4.0m cathedral living room 2.4m Ground Floor + 2.1m Standing Loft
Structural Frame System Q235 / G550 Galvanized Steel (2.3–3.0mm) Heavy-duty Galvanized Steel Columns & Ridge
Primary Sleeping Setup 1 to 2 Enclosed Ground-Floor Bedrooms Mezzanine Loft Bedroom (Queen bed + storage)
40ft High Cube Container Load 2 to 3 Complete Kits per 40HQ 2 Complete Kits per 40HQ
Snow Load Rating 1.3 kN/m² (Northern alpine rated) 1.3 kN/m² (Steep dual-slope self-shedding)
Wind Resistance Rating Level 11–12 (103–133 km/h / ASCE 7) Level 11–12 (Aerodynamic low-drag profile)
Best Application Scenarios Family vacation homes, permanent ADUs High-ADR glamping pods, couples' Airbnb


A-Frame Cabin | Triangle House

What is an A-Frame Cabin?

An A-frame cabin is a prefabricated tiny house structure defined by its steeply pitched triangular roofline that extends from the ridge beam all the way to foundation level — forming the iconic "A" silhouette. As a dedicated A-frame cabin manufacturer, UVO engineers every prefab A-frame cabin from a high-strength galvanised steel frame core, clad with insulated composite wall panels and floor-to-ceiling glass curtain walls.

Unlike conventional modular homes, UVO's triangle tiny house design delivers three structural advantages:

1. Natural weather shedding: The steep A-frame pitch (typically 45–60°) causes snow, rain, and debris to slide off naturally — no accumulation, no structural overload. This is why A-frame architecture has been the traditional vernacular in Alpine Europe, Scandinavia, and the Pacific Northwest for centuries.

2. Vaulted interior volume: The dramatic apex creates soaring interior ceiling heights of 3.5–4.6m at the centre point — delivering a sense of spaciousness that far exceeds the footprint suggestion.

3. Visual identity: The A-frame is the most photographed accommodation format on Airbnb and Instagram globally. Guests share their stays without prompting — generating organic marketing that no paid campaign can replicate.

A-Frame Cabin | Triangle House

Factory-Direct Pricing & Global Shipping Logistics

By purchasing directly from the production line, you avoid the heavy 40%–60% markups charged by regional resellers.

  • 29.4 m² 2-Story A-Frame Loft Kit: Starting from $19,800 – $24,500 USD (Structural frame, insulation, Low-E glass facade, interior stairs, and loft subfloor).

  • 52 m² Luxury Architectural Villa Kit: Starting from $23,000 – $28,500 USD (Heavy-duty structural shell, premium insulated envelope, exterior trim pack).

  • Ocean Container Optimization: A single 40ft High Cube (HQ) shipping container accommodates 2 complete two-story loft units or 2 to 3 single-story villa kits, keeping per-unit international freight costs exceptionally low.

A-Frame Cabin | Triangle House

A-Frame Cabin Floor Plans: Layout Options

At 52 ㎡ and 29.4 ㎡, UVO's A-frame cabin floor plans accommodate multiple interior configurations. Specify your preferred layout at order stage and it is factory-produced to your specification.

A-Frame Cabin Floor Plans (52 ㎡)

Layout A — Open-Plan Studio (Airbnb / Couple)

  • Open-plan sleeping + living + dining: ~38㎡
  • Kitchen: ~7㎡
  • Bathroom (shower + WC + basin): ~5㎡
  • Best for: Premium couples' Airbnb, honeymoon retreat, scenic cabin

Layout B — 1 Bedroom (Permanent / ADU)

  • Bedroom: ~18㎡
  • Living + dining: ~18㎡
  • Kitchen: ~8㎡
  • Bathroom: ~6㎡
  • Best for: Backyard ADU, granny flat, permanent residence for 1–2 people

Layout C — 2 Bedroom (Family / Resort)

  • Bedroom 1: ~14㎡
  • Bedroom 2: ~10㎡
  • Living + dining: ~16㎡
  • Kitchen: ~6㎡
  • Bathroom: ~5㎡
  • Best for: Family glamping suite, resort duplex, two-income Airbnb

A-Frame Triangle Tiny Cabin Floor Plans (29.4 ㎡)

Standard Layout — Loft Bedroom + Ground Floor Living

  • Upper sleeping loft: ~12㎡ (queen bed + storage)
  • Ground floor living + kitchen: ~13㎡
  • Ground floor bathroom: ~4㎡
  • Best for: Glamping pod, compact ADU, adventure cabin
A-Frame Cabin | Triangle House

Engineered for Four-Season Alpine & Coastal Climates

A triangular house is naturally aerodynamic and weather-resilient:

  • Steep 45°–60° Roof Pitch: The sharp dual-pitch roof prevents snow accumulation. Heavy alpine snowpacks simply slide off the sides, eliminating structural roof pooling and winter leakages.

  • Four-Season Thermal Insulation: The roof and rear wall panels feature 75mm to 100mm high-density Rockwool or Polyurethane (PU) cores (delivering R-16 to R-24 thermal performance), paired with double-glazed Low-E tempered broken-bridge glass to stop interior condensation.

  • Permit-Ready Documentation: Every triangle tiny house manufacturer order from UVO is supported by detailed structural CAD engineering drawings, foundation connection schematics (compatible with concrete sonotube piers, helical screw piles, or slabs), and material data sheets aligned with US (IBC), Australian (NCC Class 1a), and European (CE CPR) building codes.

A-Frame Cabin | Triangle House

Why Steel Wins: Prefab Steel Framing vs. Traditional Timber A-Frames

Most A frame cabin for sale listings on the market are basic timber kits. While wood has traditional charm, it creates long-term operational headaches for property owners and resort operators:

Property / Performance Factor Traditional Wood-Framed A-Frame UVO Galvanized Steel Prefab Kit
Termite & Insect Resistance Highly vulnerable; requires regular toxic sprays 100% Termite-Proof; steel cannot be eaten
Wildfire & Flame Spread Combustible timber acts as kindling Non-combustible G550 steel + Class A Rockwool
Moisture Rot & Warping Prone to dry rot, beam sag, and door jamming Zero moisture warping; hot-dip galvanized chassis
On-Site Assembly Timeline 3 to 6 months of custom on-site carpentry 1 to 2 weeks (Bolt-together pre-engineered kit)
Annual Maintenance Expense High (Repainting, staining, insect treatments) Near zero maintenance over a 30+ year lifespan


A-Frame Cabin | Triangle House

High-Yield Commercial Assets for Glamping & Airbnb Resorts

For hospitality developers and land investors, architectural appeal directly drives profitability:

  • Command 30%–50% Higher ADR: Due to its dramatic interior volume and photogenic silhouette, an A-frame cabin consistently outperforms standard square container pods in average daily rates and booking frequency on Airbnb and Booking.com.

  • Rapid Commercial Deployment: Because the kits arrive flat-packed with pre-cut, pre-drilled steel framing, a small local assembly crew can erect the complete weather-tight shell in days, allowing you to begin welcoming paying guests months ahead of traditional builds.

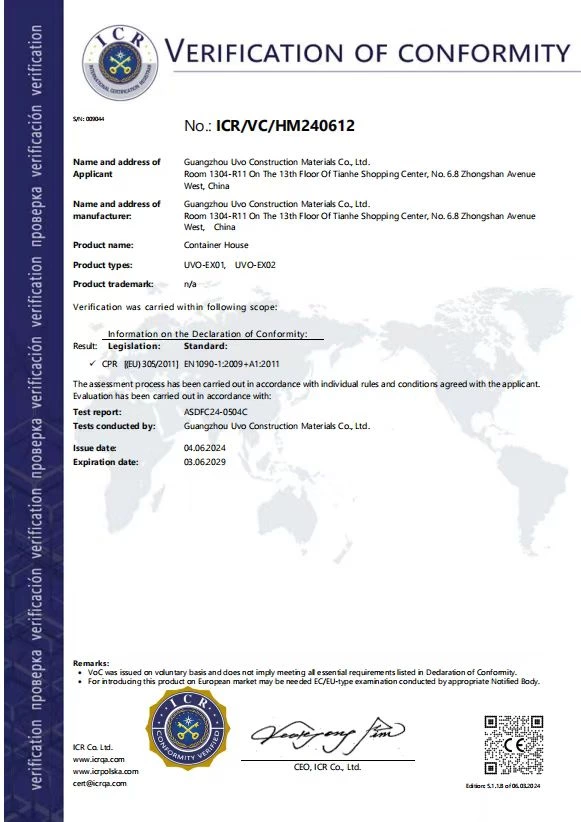
Certification

A-Frame Cabin Tiny House FAQ

The cost of a prefab A-frame cabin varies depending on size, specification level, customization scope, and destination market. As a factory-direct A-frame cabin manufacturer, UVO offers competitive ex-factory pricing across our full product range:

  • Entry-level A-frame cabin (single room, basic fit-out): From 21,000–25,000
  • Standard A-frame prefab house (1 bedroom, full bathroom & kitchen): From USD 23,000–28,000
  • Premium / double-story A-frame cabin (2 bedroom, luxury interior): From USD 19,800–30,000+

Final landed cost will include international freight, local import duties, foundation work, and any site-specific installation. UVO's logistics team optimizes container loading to minimize per-unit shipping costs, and our sales engineers can provide a detailed FOB or CIF quotation tailored to your destination port and order volume. Contact our team for a custom price list and factory-direct wholesale rates.

Prefab A-frame cabin cost in the USA runs $32,000–$66,000 depending on model, destination state, and site conditions. 

Prefab A-frame cabin cost in Australia runs AUD $42,000–$84,000 depending on model, destination port, and site conditions. 

Yes — in the United States, any A-frame cabin used as a habitable dwelling requires a building permit. However, the specific rules, timelines, and approval pathways vary significantly by state and county. Here is a breakdown of three of the most popular markets for prefab A-frame cabin buyers in the US:

California California is one of the most ADU-friendly states in the country, and a prefab A-frame cabin placed in a backyard qualifies as an Accessory Dwelling Unit (ADU) on most residential lots. Under California's updated ADU laws (AB 1154, effective 2026), municipalities must issue ADU permit decisions within 60 days — making it one of the fastest approval timelines in the US. 

Texas Texas has no statewide ban on A-frame cabins or prefab structures — making it one of the most permissive environments in the country for triangle tiny house and cabin projects. Regulations are governed at the county and municipality level. In unincorporated rural counties (which cover a large portion of Texas), there are often minimal or no building codes for residential structures — meaning many rural A-frame cabin installations proceed with minimal bureaucracy. 

Colorado Colorado is a sought-after market for A-frame cabin buyers due to its mountain lifestyle appeal — but it comes with specific structural requirements that buyers must plan for. Because many Colorado properties sit at elevations of 6,000–14,000 feet, local building departments impose snow load and wind load engineering requirements that exceed standard IBC minimums. 

Yes — in Australia, any A-frame cabin or prefab triangle house intended for permanent residential use, long-term habitation, or fixed installation on a property will require a Development Approval (DA) and must comply with the National Construction Code (NCC). Key compliance requirements include structural certification to AS 1170 (wind and seismic loads), electrical installation to SAA standards, plumbing to WaterMark certification, and NATA asbestos-free material verification. UVO is one of the few A-frame cabin manufacturers equipped to provide full NCC-compliant documentation, SAA and WaterMark certified components, and NATA asbestos-free test reports — significantly streamlining the DA approval process for your local council submission. For holiday cabins, glamping pods, or relocatable structures, permit requirements vary by state and council; our team can advise based on your specific site and use case.

Production: 25–35 days. Ocean transit from China: 25–35 days to US West Coast ports, 30–42 days to East Coast, 20–35 days to Australian ports. Total from order to delivery on-site: 8–12 weeks in most cases.

Yes. UVO's A-frame prefab houses are fully engineered for year-round permanent occupancy, not just temporary or seasonal use. Each unit is constructed with a high-strength galvanized steel frame, high-density insulated wall panels (EPS/PU/Rockwool options), double-glazed windows, and a fully sealed weatherproof roof system — providing thermal comfort and structural integrity across extreme climates, from sub-zero European winters to high-humidity coastal Australian conditions. For permanent residential use, UVO supports full compliance documentation including NCC building permits and OC residence permits for the Australian market, and CE-compliant structural certification for European jurisdictions. Our engineering team can provide market-specific technical drawings and certification support to ensure your A-frame cabin meets local permanent dwelling requirements.

An A-frame cabin and a triangle house refer to the same fundamental architectural form — a steeply pitched roofline that extends from the apex all the way down to the ground, creating the iconic triangular "A" silhouette. In the prefabricated housing industry, "A-frame cabin" is the more widely used term in North American and Australian markets, while "triangle house" or "triangle prefab house" is commonly used across European and Asian markets. At UVO, our A-frame cabin and triangle prefab house product lines share the same high-strength light steel frame construction, insulated panel system, and panoramic glass facade — the terminology simply reflects regional market preferences.

The triangular structure provides:

  • Strong wind resistance (11–12 grade performance structures)
  • Excellent rain and snow drainage
  • Higher structural stability
  • Modern architectural appearance

Because most components are prefabricated in the factory, installation can typically be completed within 1–3 days depending on site conditions and configuration.

Typical layouts include:

  • Single-bedroom compact unit
  • 2-bedroom family layout
  • Multi-functional living + loft design

It is widely used for:

  • Vacation cabins
  • Airbnb / short-term rental homes
  • Resort and glamping units
  • Backyard guest houses
  • Remote living or office space

Yes. With proper insulation, waterproofing, and steel structure, it can support both short-term stays and long-term residential living in different climates.Yes. With proper insulation, waterproofing, and steel structure, it can support both short-term stays and long-term residential living in different climates.

This site uses cookies

We use cookies to collect information about how you use this site. We use this information to make the website work as well as possible and improve our services.more details