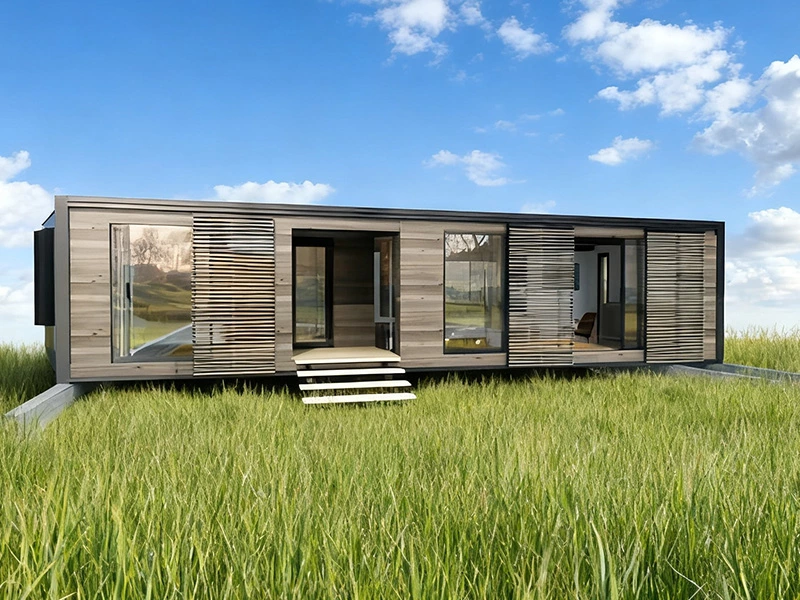
5900*6454*2480mm
5900*2200*2480mm
38.07㎡
2500kg
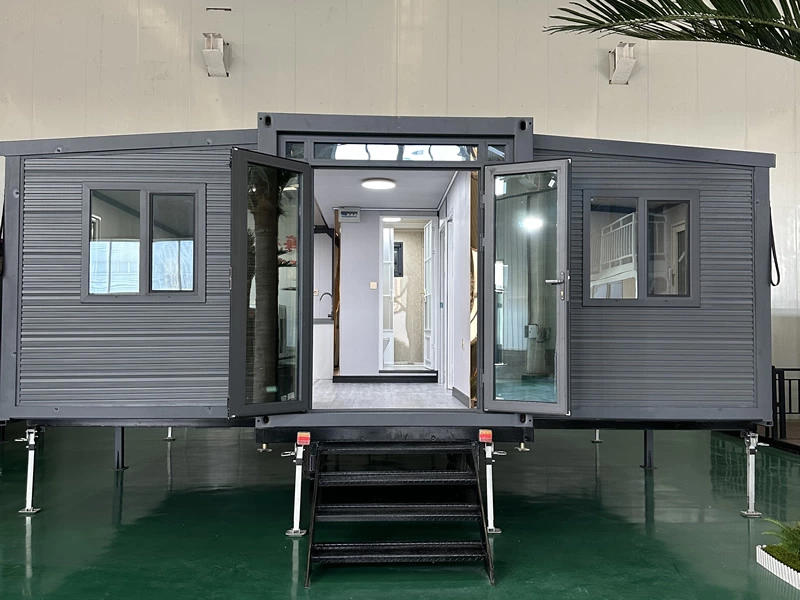
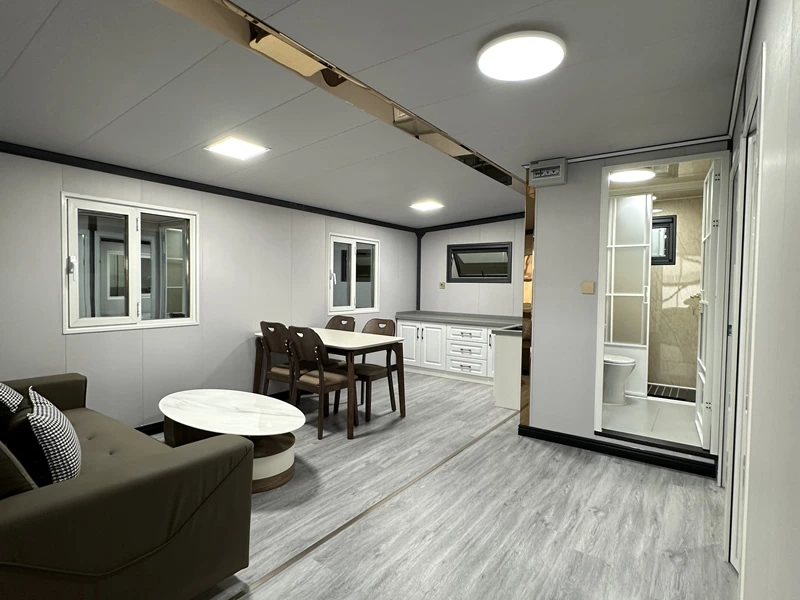
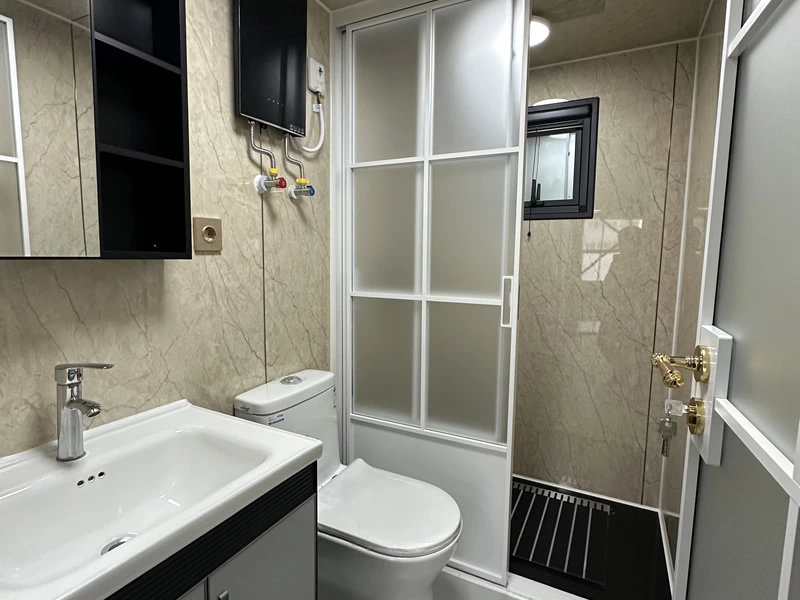
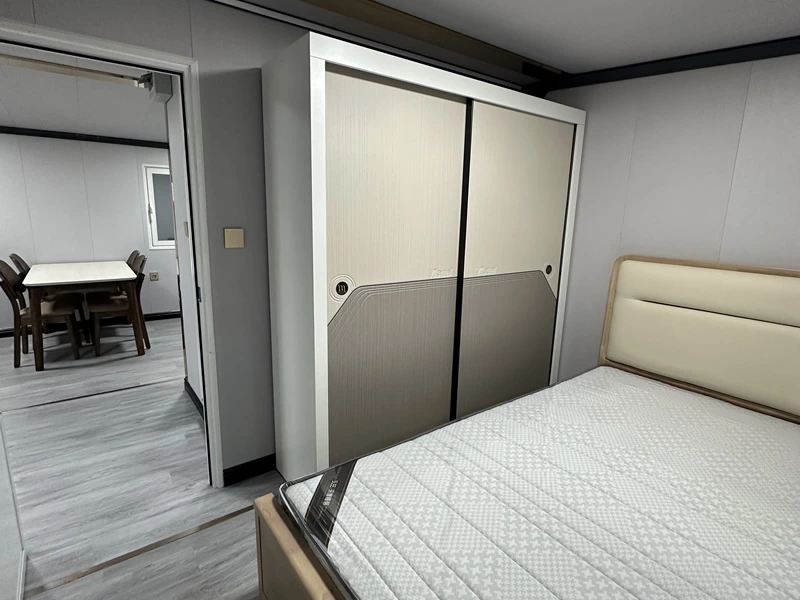
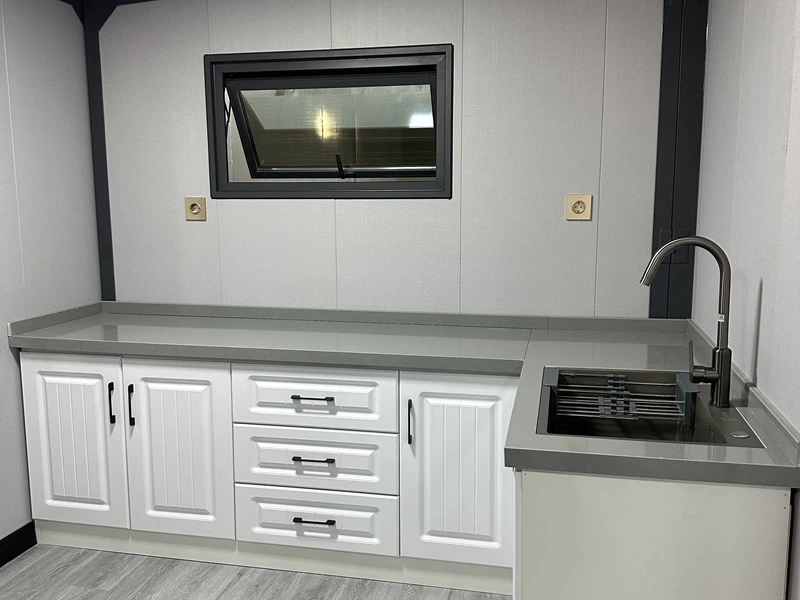
The UVO 20ft Expandable Container House is designed to solve your space shortage in hours. Utilizing precision mechanical folding wings, a standard 20-foot footprint expands on-site into a fully functional 38sqm expandable modular home (approx. 400 sq ft of interior floor space). It is a completely pre-assembled fold out container home engineered with pre-installed luxury SPC flooring, pre-wired electrical circuits, full kitchen cabinetry, and a private enclosed bathroom.
| Component | Material & Manufacturing Standards |
| Expanded Dimensions | 5,900 mm (L) × 6,300 mm (W) × 2,480 mm (H) / ~37.2 m² |
| Folded Dimensions | 5,900 mm (L) × 2,200 mm (W) × 2,480 mm (H) |
| Tare Weight | Approx. 2,600 kg – 2,800 kg (Lightweight and easy to crane) |
| Chassis & Columns | 2.5mm–3.0mm Hot-dip galvanized steel frame (Anti-corrosion coated) |
| Wall & Ceiling Panels | 50mm / 75mm EPS, Polyurethane (PU), or Rockwool sandwich panels |
| Subfloor & Finish | 18mm MGO / Fiber cement board + 4mm Heavy-duty waterproof SPC vinyl flooring |
| Doors & Windows | Double-glazed tempered Low-E glass with heavy-duty thermal-break aluminum frames |
| Pre-Installed Kitchen | Artificial stone / quartz countertop, stainless sink, base cabinets, hot/cold mixer tap |
| Pre-Installed Bathroom | Sliding glass shower enclosure, ceramic flush toilet, vanity cabinet with mirror, exhaust fan |

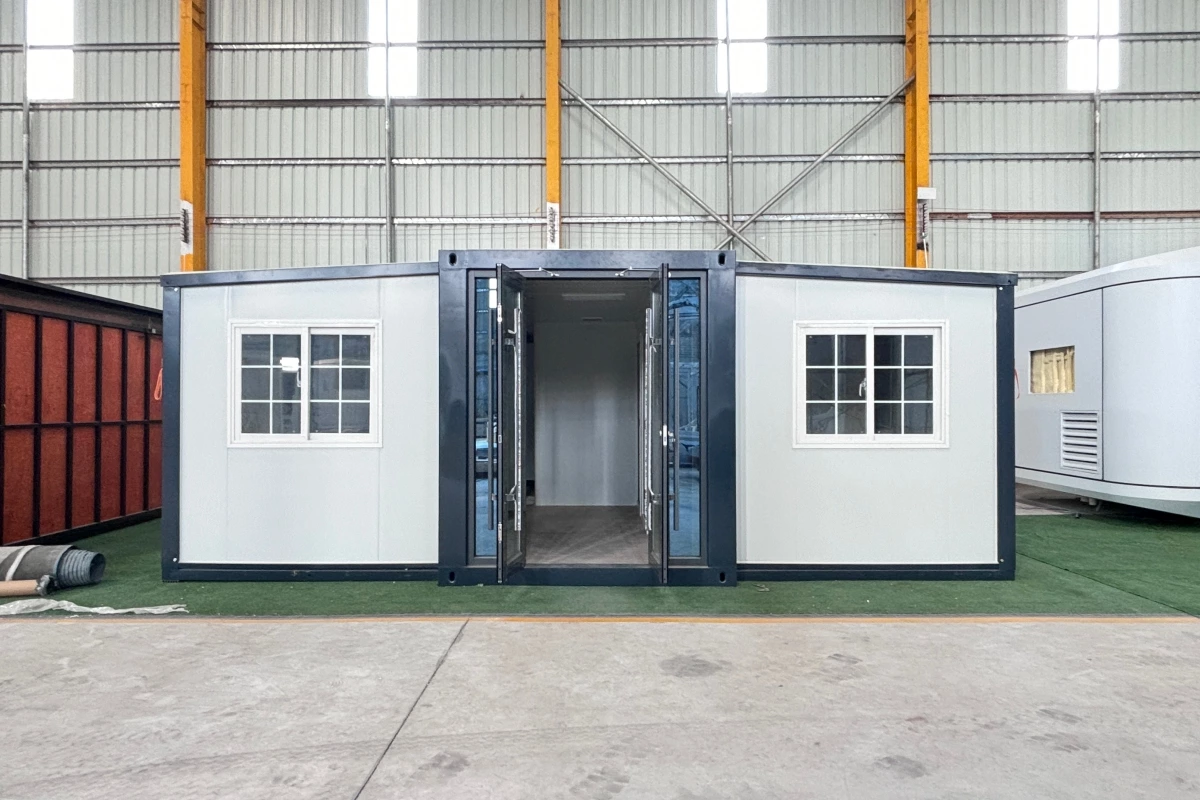
International sea freight is one of the biggest expenses when ordering modular homes. We specifically engineered the folded profile of our 20ft unit to solve this problem:
Compact Transport Profile: Folded down, the chassis measures just 5,900 mm (L) × 2,200 mm (W) × 2,480 mm (H).
Double-Loading Capacity: We can safely load 2 units 20ft expandable container in 40HQ (one standard 40ft High Cube container carries two complete 20ft homes).
Slashing Shipping Costs: If you are a developer, contractor, or campground investor purchasing multiple units, this loading advantage dramatically reduces your per-unit expandable container house ocean shipping cost, delivering unbeatable landed value compared to standard rigid modular cabins.
Internal Link for Australia Buyers: Learn how this unit qualifies as a permit-free Expandable Granny Flat Australia.
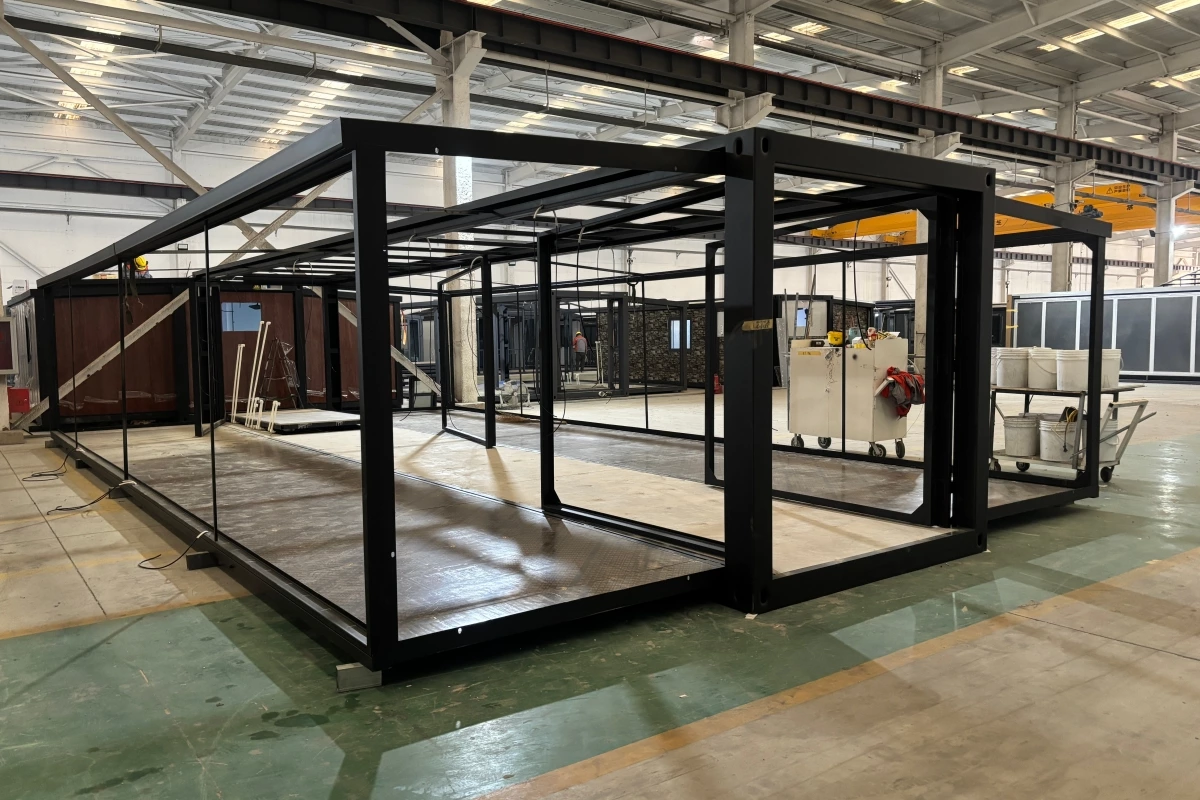
Forget about hiring framing crews, drywall tapers, and floor installers. Getting your home move-in ready requires just four straightforward steps:
Placement: A light crane lifts the 2.5-ton folded chassis directly onto your pre-leveled concrete piers, foundation slab, or helical ground screws.
Unfolding: Pull out the left and right structural wing floors manually or with basic mechanical winches.
Wall & Roof Locking: Lift the end walls and roof canopy into place, securing the pre-sealed joints with heavy-duty structural locking bolts.
Utility Connection: Your licensed trades connect local water lines to the pre-routed PEX supply, hook up the sewer cleanout, and tie main power into the distribution box.
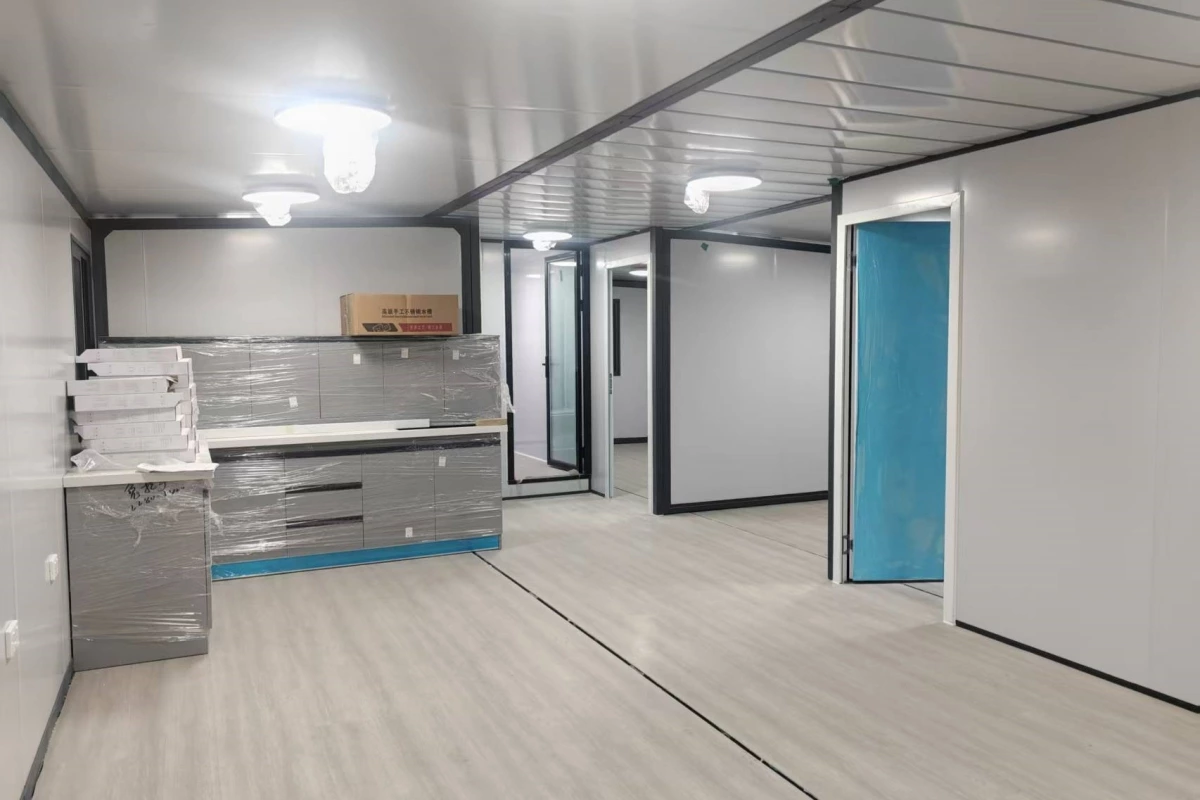
A modular home is only as good as its weather protection. We engineer our structures to meet stringent international building guidelines:
Australia & New Zealand: Built to streamline council approvals as an NCC compliant 20ft expandable home Australia. Pre-wired circuits adhere to AS/NZS 3000 electrical standards, and wet areas are plumbed with certified WaterMark certified plumbing container house pipes and tapware.
United States: Engineered to meet standard requirements for an IRC compliant expandable container ADU USA, featuring UL-certified interior electrical lines, a dedicated 100A subpanel, and UPC-compatible wastewater drain points.
Europe & Worldwide: Fabricated using structural G550/Q235 hot-dip galvanized steel frames to qualify as a CE certified modular home, ensuring decades of rust protection and structural stability against heavy winds.
Thermal Envelope: Choose between standard 50mm flame-retardant EPS panels or high-performance 75mm Polyurethane (PU) / Rockwool insulated walls, paired with broken-bridge aluminum double-glazed Low-E tempered windows to stop cold bridging and condensation.
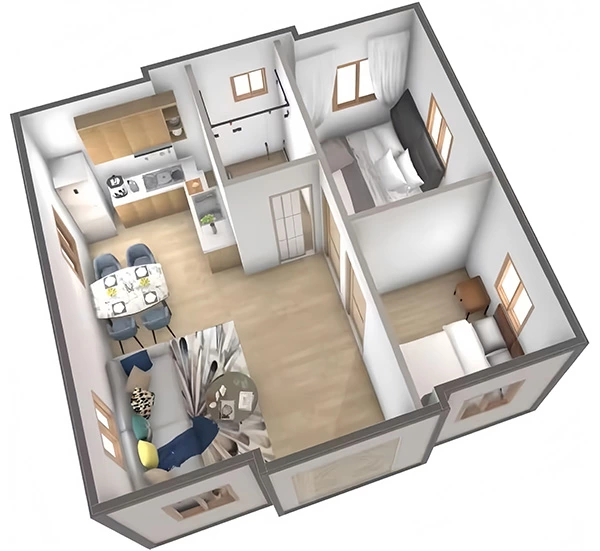
With an expanded width of 6.3 meters, the interior layout feels open, airy, and practical. We maximize every square foot to deliver complete residential living without clutter:
Layout A: The Family Favorite (2-Bedroom Suite)
Our top-performing configuration is the 20ft expandable container house 2 bedroom. It features a central living room with an integrated kitchenette, a master bedroom, a secondary bedroom (or study), and a fully enclosed center bathroom. It is the premier choice for homeowners seeking an expandable tiny home 2 bedroom layout.
Layout B: The Executive Studio / 1-Bedroom Suite
Features an expansive open-plan living lounge, a dedicated master bedroom with built-in wardrobes, and a larger bathroom, creating an ideal 20ft expandable granny flat with bathroom.

2 Bedrooms and 1 Living Room

1 Bedroom and 1 Living Room

Open Plan

3 Bedrooms and 1 Living Room

4 Bedrooms
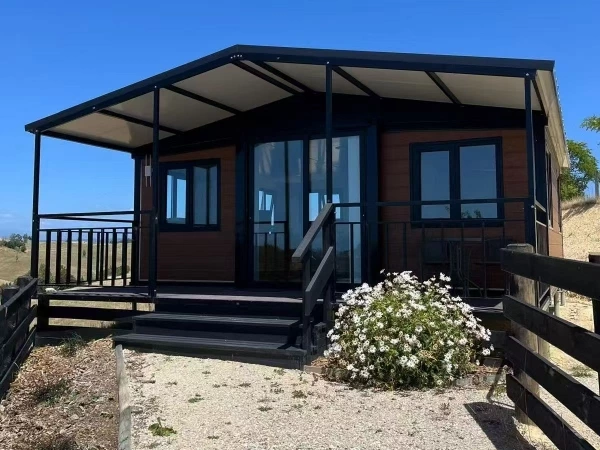
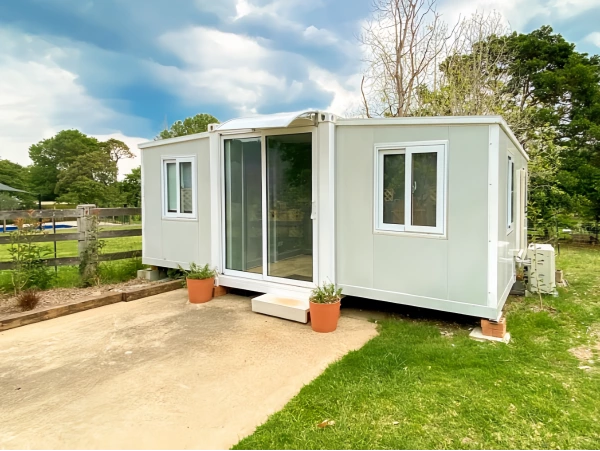
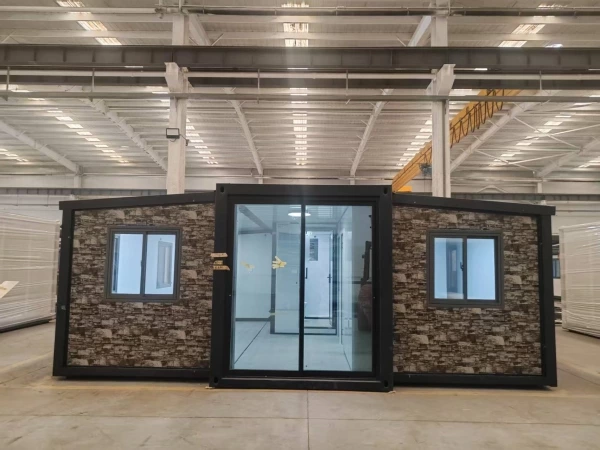
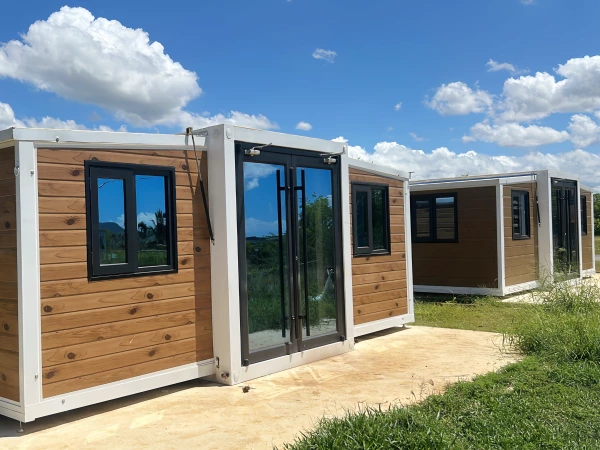
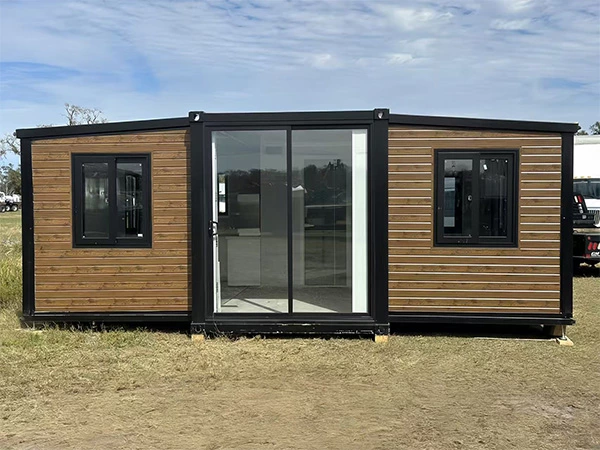
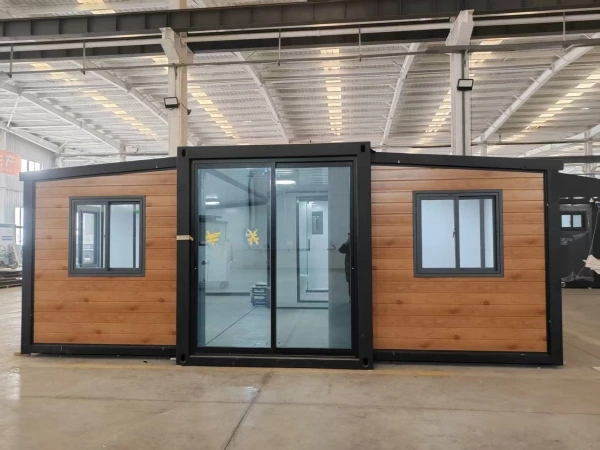
Yes. Because it is engineered with continuous thermal insulation, double-glazed windows, and a robust galvanized steel chassis, it functions perfectly as a permanent 20ft expandable container home, backyard ADU, or primary rural cabin. It provides the exact same weather resistance and comfort as a traditional site-built structure.
Not necessarily. While a concrete perimeter slab is excellent for permanent residential hookups, our homes feature a self-supporting steel chassis. This means you can install them on concrete bored piers (sonotubes) or engineered steel helical screw piles, which are highly recommended for sloped land, forest properties, or locations with reactive clay soils.
The factory-direct 20ft expandable container house price varies depending on your selected insulation materials (EPS vs. PU), customized bathroom finishes, and electrical compliance upgrades for your specific country. Because we manufacture directly, our turnkey pricing typically saves buyers 40% to 60% compared to purchasing from local retail distributors in the USA or Australia.
Because the folded chassis measures only 2.2 meters wide, we can load 2 units 20ft expandable container in 40HQ. This cuts your overseas freight bill in half per unit, making bulk orders for resorts, workforce accommodations, or co-housing projects exceptionally affordable.
We take the guesswork out of international freight logistics:
Sea Freight Optimization: When folded, the chassis matches standard ISO intermodal freight dimensions. We can pack exactly 2 units in 40HQ container, which cuts ocean freight and port handling costs in half for developers or dealers buying multiple units.
Port Clearance & Customs: We provide complete export documentation, ISF filings for buyers searching for a 20ft expandable container house for sale usa, and certified offshore BMSB treatment certificates required for quarantine clearance across Australian ports (Brisbane, Sydney, Melbourne, Fremantle).
Final Mile Delivery: Once cleared from the port bonded container park, a local heavy-duty tilt-tray truck (in Australia) or a standard flatbed roll-off trailer (in the US) picks up the folded module and slides it directly onto your property driveway or prepared pads.
Every unit arrives pre-plumbed and pre-wired with a single external connection manifold at the rear of the central core:
For US Buyers: The home is built to streamline permits for an IRC compliant container home usa. All electrical runs feature UL-listed copper cables leading to a dedicated 100A–125A distribution panel, while incoming PEX lines and PVC waste stubs match standard US schedule-40 plumbing fittings for direct hookup to municipal water and sewer cleanouts.
For Australian Buyers: The electrical infrastructure strictly follows AS/NZS 3000 wiring standards (complete with SAA-certified dual-pole RCD breakers and GPO outlets), and all wet-area fixtures are WaterMark certified to satisfy an NCC compliant expandable container house build.
Not at all. One of the biggest advantages of our turnkey expandable container house is that 90% of the heavy construction is already completed in our factory. When the unit is lowered onto your foundation, you do not need a large building contractor. A small crew of 3 to 4 people using built-in mechanical winches or a small telehandler can unfold both side wings, secure the internal structural bolts, and install the exterior waterproof weather trims in under 2 hours. Whether you are deploying a fold out container house usa in a California backyard or installing a 20ft expandable granny flat australia on a Queensland property, the physical assembly is fast, dry, and requires no specialized carpentry tools.
Select your desired unit with any additional features & delivery. Receive your final quote so you can arrange finances.
Carry out your due diligence, confirm you are satisfied & ready to proceed. We will then jump on a quick call to confirm.
Once we have received payment we will begin your build. Depending on our capacity this may take up to 2 months.
Depending on your delivery method, We coordinate delivery to your nearest national ports.
Feel free to fill out our contact form below and our support team will get back to you within 24 hours.
We use cookies to collect information about how you use this site. We use this information to make the website work as well as possible and improve our services.more details