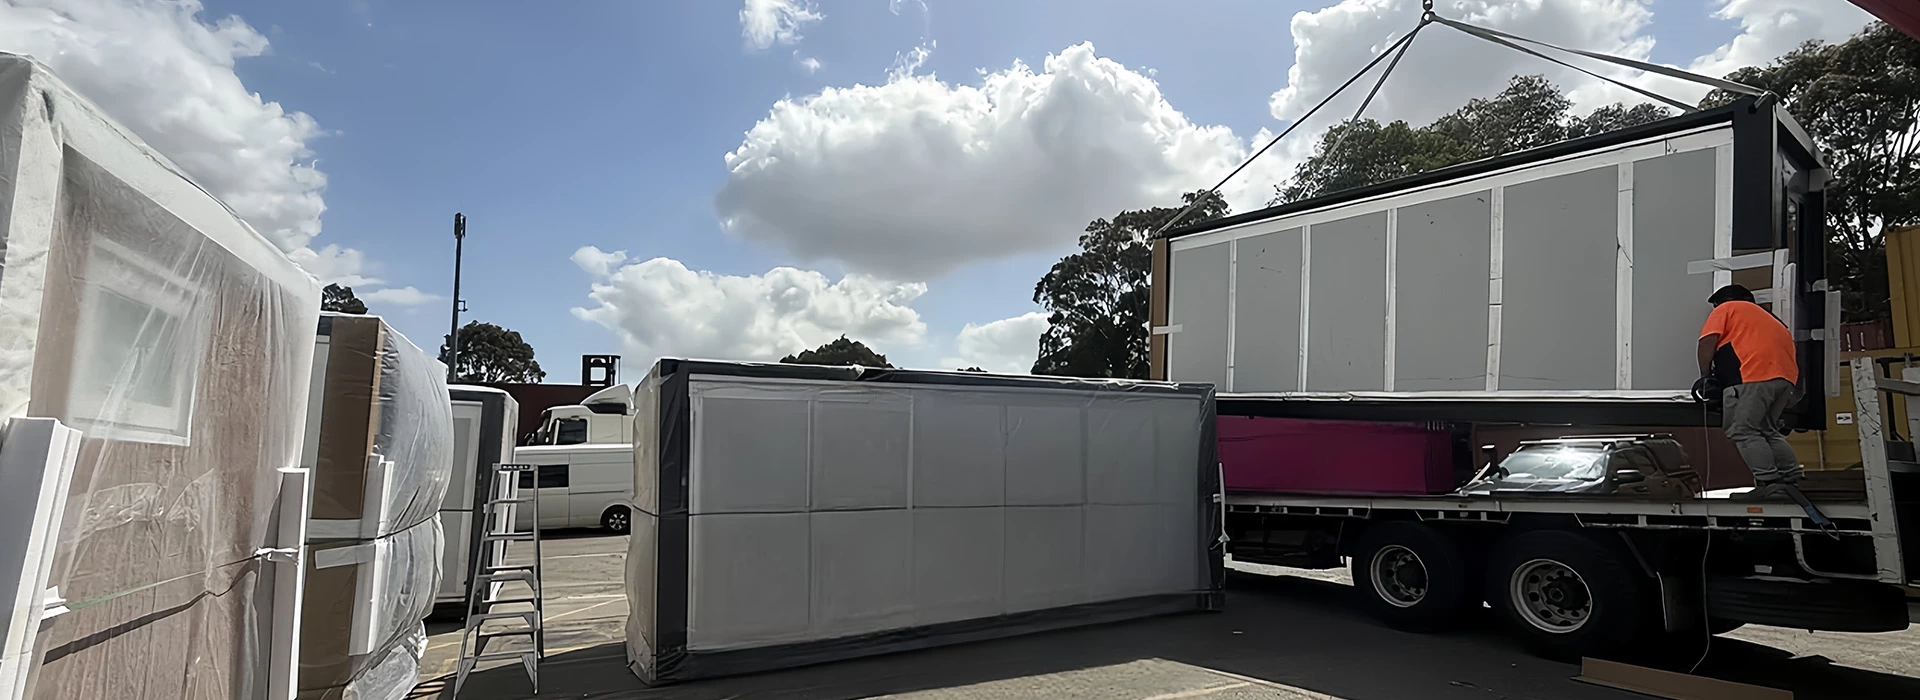
20ft Expandable Container House Delivered to Melbourne, Australia

The Project
This unit was delivered to a client in Melbourne's outer suburbs — a large residential block where the family wanted an independent living space for a parent who needed proximity but also privacy. Standard granny flat construction quotes were coming in at AUD $180,000 and up, with 12-month timelines. The client found UVO, asked a lot of good questions over a few weeks, and eventually ordered a 20ft expandable house granny flat configuration with a trailer chassis and a set of customisations that made sense for their specific situation.
The end result is what you see in the photos: a properly finished two-bedroom home that drives down the driveway on its own wheels and parks into position on a grassed block in Melbourne's outer ring.

What This Client Actually Ordered
The base unit is a standard expandable container house Melbourne delivery — approximately 37㎡ expanded — but this one had three specific add-ons that pushed it beyond the entry-level specification:
Trailer chassis with dual-axle: The client's block is large and relatively flat, which made a trailer expandable container house Australia configuration practical rather than a fixed slab. The dual-axle trailer means the unit can be repositioned if needed and doesn't require council approval for a permanent foundation. This was a deliberate choice, not a cost-saving shortcut — the client specifically wanted flexibility.
PU (polyurethane) foam insulation panels: Melbourne gets cold. Not Hobart cold, but cold enough that standard EPS panels would have meant real heating bills and uncomfortable winters. PU foam has a lower thermal conductivity than EPS — meaning the same panel thickness delivers meaningfully better performance. For a 20ft expandable house granny flat where someone is sleeping and living year-round, this was the right call.
Custom L-shaped kitchen cabinetry: This is the part that surprises people. The kitchen in the photos isn't a flat-pack kit installed on-site — it was built and fitted at the factory in China before the unit shipped. High-gloss white door fronts, three-drawer bank, overhead cabinets, grey stone-effect benchtop, and a black undermount sink. The client chose the layout and finishes during the design phase. When the unit arrived in Melbourne, the kitchen was already there.

What It Cost
The client's specific configuration — 20ft unit, PU insulation, trailer expandable container house Australia setup, custom cabinetry — landed at approximately AUD $38,000–$45,000 all-in [confirm exact figure before publishing], covering the unit, ocean freight to Melbourne port, and inland trucking to the property.
That does not include utility connections. Getting water and power connected requires a licensed electrician and plumber regardless of where you put it. Budget another AUD $4,000–$8,000 depending on how far the services need to run from the main house. The client used their own plumber for this part.
For context: a comparable two-bedroom granny flat built on a concrete slab by a Victorian builder would typically run AUD $150,000–$220,000 and take 10–14 months. This expandable container house Melbourne project was quote-to-delivered in under four months.

The Permit and Approval Question
This is the question everyone asks, and it's the right question to ask before you commit to anything.
Trailer-mounted vs permanent structure makes a significant difference under Victorian planning law.
Because this unit sits on a registered trailer rather than a fixed foundation, it is classified differently from a permanent secondary dwelling under Victoria's planning scheme. In many cases — particularly on rural-residential and large suburban lots — a trailer expandable container house Australia configuration used for ancillary family accommodation doesn't trigger the same full Development Application (DA) process that a permanently placed granny flat would.
That said, Victoria's rules are not uniform. The local council and the specific zone your property sits in will determine what's required. Before this client ordered, they called their local council planning department, described the unit, and asked directly. The answer they got was that on their specific lot (zoned General Residential, above the minimum lot size threshold), the trailer-mounted configuration was acceptable as a temporary or ancillary structure for family use.
This outcome is not guaranteed to be the same on your property. If you're considering a similar setup in Victoria, call your council first. It costs nothing and takes half an hour.
For clients who do need a Building Permit — UVO supplies the full documentation package as a NCC compliant expandable house Victoria: SAA electrical certification, WaterMark plumbing documentation, structural engineering certificate, and NCC compliance statement. These are the documents your certifier or council will ask for, and they're included as standard with every Australian-specification unit we ship.

What the Finished Space Looks Like
The six photos from this project show the unit at various stages — exterior on-site with the trailer chassis visible, interior spaces fully fitted before utility connection.
Kitchen: The L-shaped layout makes proper use of the corner space. There's actual bench space for food prep, real cabinetry with drawer storage, and the sink sits in the wing of the L rather than the middle — which is a better layout than many apartments twice this size.
Living area: The open-plan living room has multiple windows on two walls, which for a 20ft expandable house granny flat is what makes it feel liveable rather than cramped. Natural light from the morning sun on one side and afternoon light from the other.
Bedrooms: Two separate rooms, each with a window. The dark SPC flooring runs consistently through both — it's waterproof, hardwearing, and looks considerably more expensive than it is.
Ceiling: The flush ceiling panels make the 2.4m height feel taller than it is. No exposed beams, no industrial look — just a clean, finished residential space.
Frequently Asked Questions
Does a trailer-mounted expandable container house need a building permit in Victoria?
Not necessarily, but it depends heavily on your specific council zone, lot size, and intended use. A trailer expandable container house Australia used for family accommodation on a large residential lot in many outer Melbourne councils won't trigger a full building permit for the structure itself — but you will still need licensed trades to sign off on the electrical and plumbing connections. Always confirm with your council before ordering.
What's the difference between PU and EPS insulation — does it matter for Melbourne's climate?
EPS is the standard panel fill and works fine in mild climates. PU foam has roughly 30–40% better thermal performance at the same thickness. For Melbourne's winter lows — which regularly hit 4–7°C overnight — PU makes a genuine difference to comfort and heating costs. If you're using the unit year-round as a 20ft expandable house granny flat, it's worth the upgrade.
Can I get an NCC compliant expandable house in Victoria from UVO?
Yes. Every expandable container house Australia order from UVO ships with SAA electrical certification, WaterMark plumbing certification, NATA asbestos-free test report, NCC Class 1a compliance statement, and a structural engineering certificate. This is the full documentation package your council or private certifier needs to assess the unit as a NCC compliant expandable house Victoria. You don't need to source these documents separately.
Can the cabinetry really be customised before shipping?
Yes. The kitchen, wardrobe, and any other fitted joinery is specified during the design phase and installed at the factory. The client in this project went back and forth with our team a few times on the layout and finish before finalising. What you see in the photos is what arrived in Melbourne.
How long does an expandable container house Melbourne delivery take?
From order confirmation to the unit on your property: approximately 10–12 weeks. That covers factory production (around 30 days), ocean freight from China to Melbourne port, and trucking from the port to the address.
What about resale value — can I move it if I sell the house?
This is one of the advantages of the trailer expandable container house Australia configuration specifically. Because it's registered as a vehicle, it can be towed off the property if you sell and don't want to include it — or you advertise the property with it as an included asset. A permanently fixed concrete-slab granny flat doesn't give you that option.
If You're Considering Something Similar
The Melbourne client's situation — large block, family member needing independent space, traditional construction too expensive and too slow — is one of the most common scenarios we see from Victorian buyers. The trailer configuration with PU insulation and factory-fitted cabinetry is a proven combination for this use case.
If you want to talk through whether this setup makes sense for your property and council area, contact the UVO team. We'll ask you the relevant questions about your block and zone before we recommend anything.