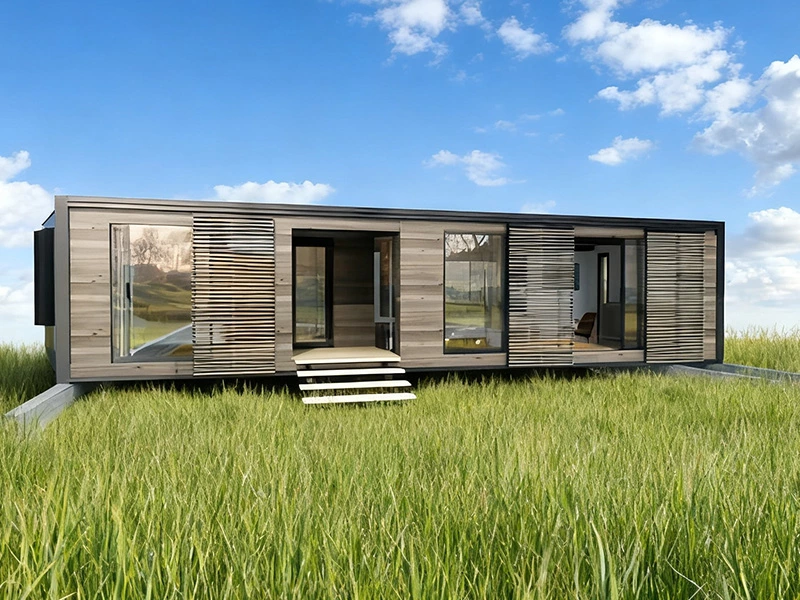
9000*6160*2480mm
9000*2200*2480mm
55.4㎡
4500kg
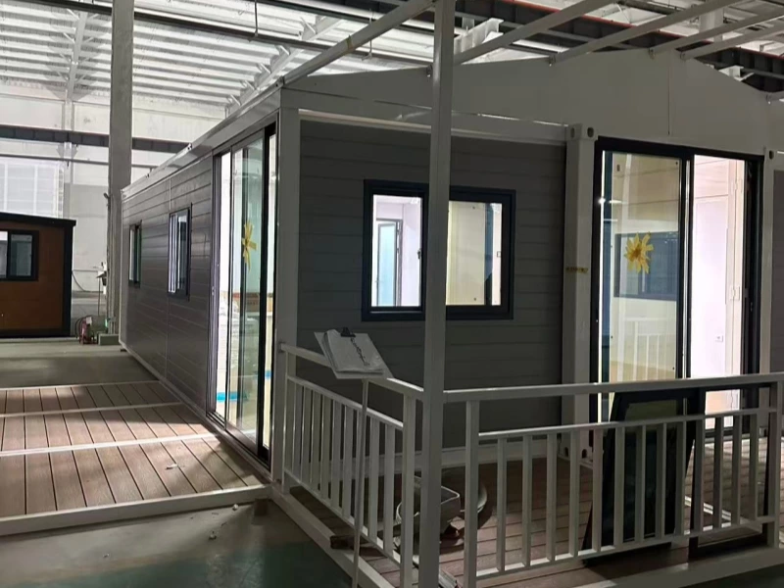
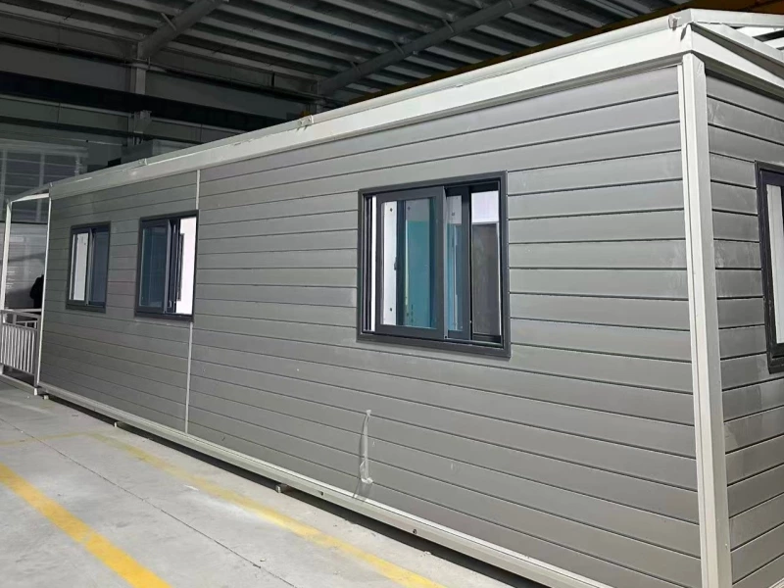
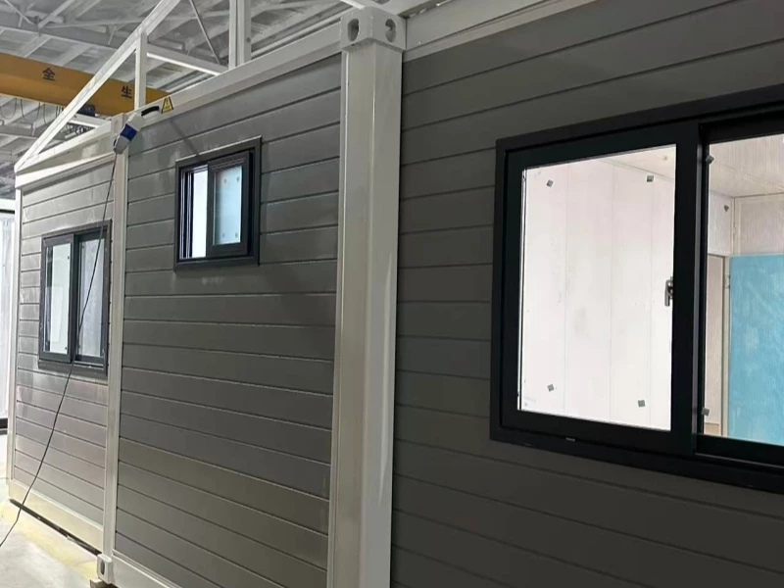
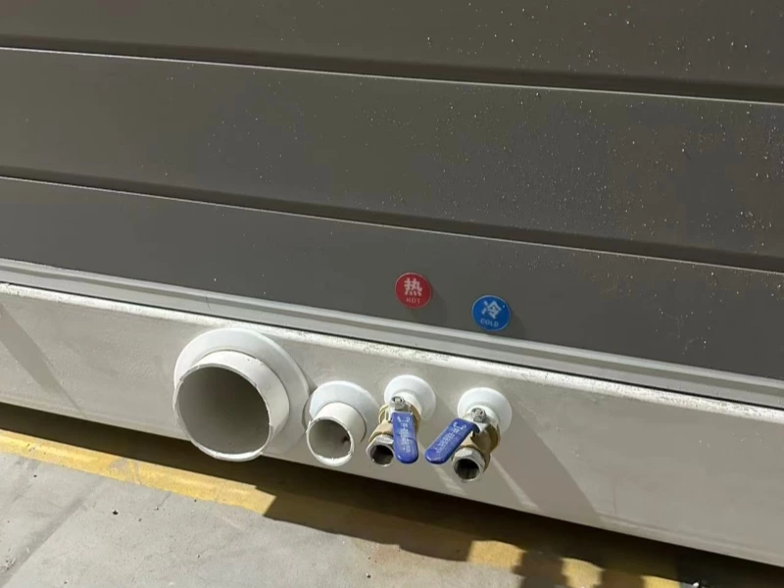
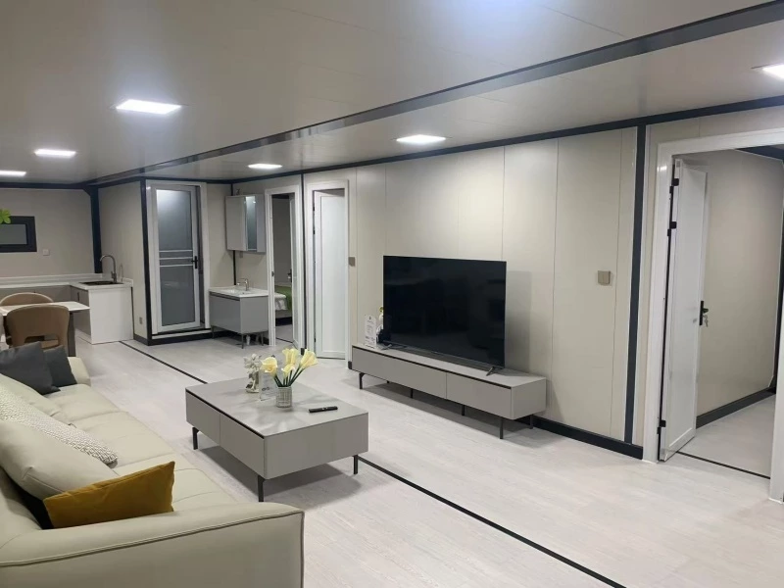
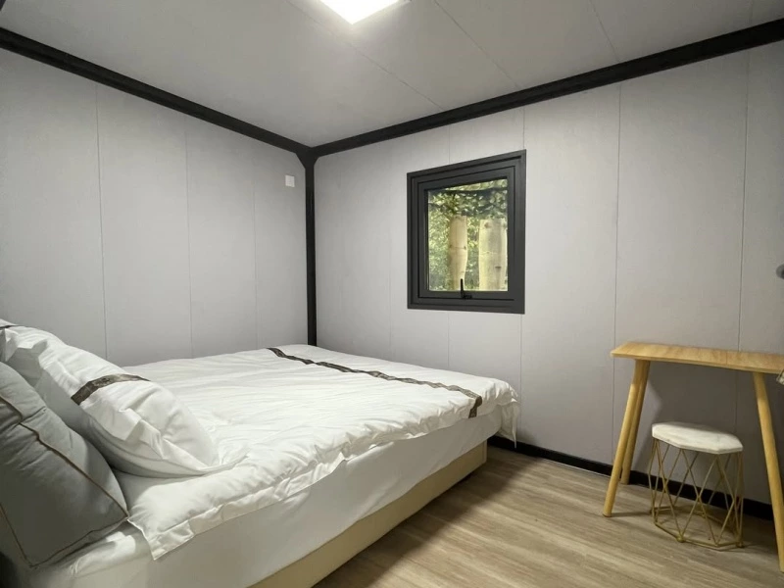
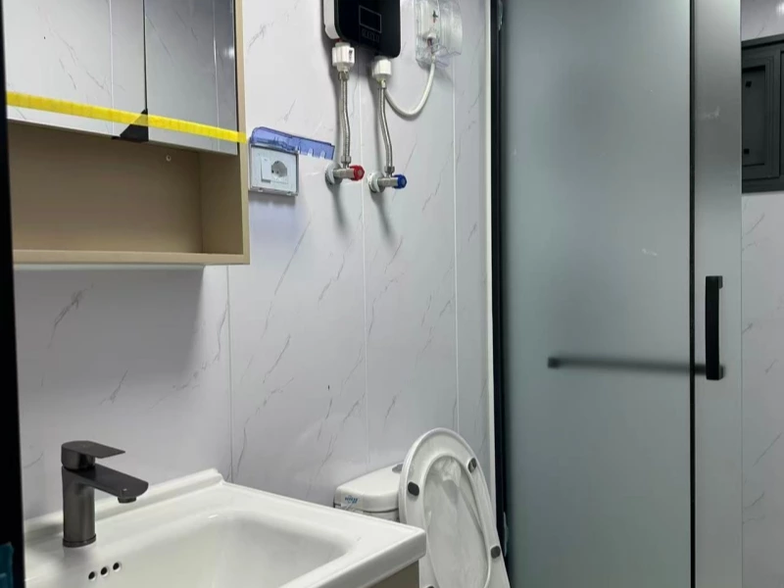
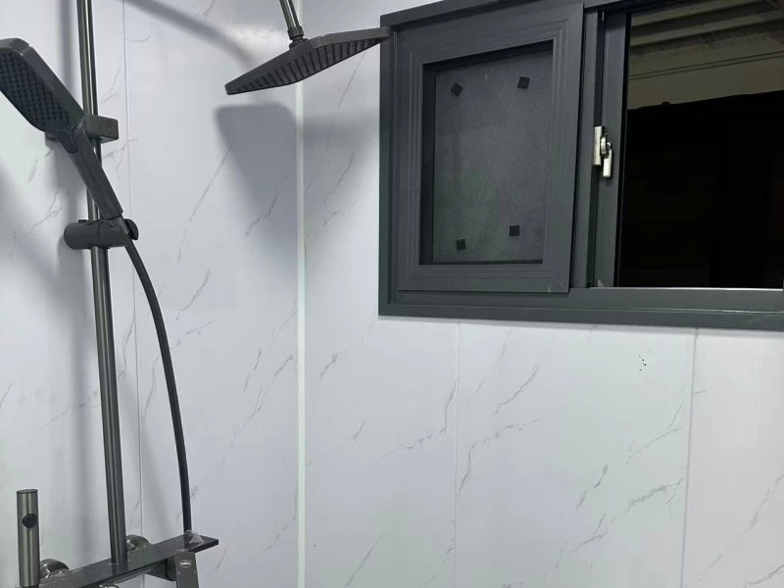
Unfolding to approximately 55 to 58 square meters of usable interior floor space, this 55 sqm expandable modular home hits the architectural "Goldilocks" zone. It delivers nearly 50% more living area than a 20-foot unit without the heavy site headaches of a 40-foot model. Whether you need a roomy secondary dwelling modular homefor family or a high-yielding rental unit, our 30-foot series delivers maximum living comfort with minimal red tape.
| Component | Engineering Standard / Material Specification |
| External Dimensions (Expanded) | 9,000 mm (L) × 6,300 mm (W) × 2,480 mm (H) / ~55 m² (approx. 610 sq ft) |
| Transport Dimensions (Folded) | 9,000 mm (L) × 2,200 mm (W) × 2,480 mm (H) |
| Structural Frame | 3.0mm–3.5mm Hot-dip galvanized cold-formed steel profile (G550 high-tensile steel, rust-proof treated) |
| Total Weight | Approx. 4,600 – 4,800 kg (under 5.0 metric tons) |
| Wall & Ceiling Panels | 50mm / 75mm / 100mm Flame-retardant EPS, High-Density PU (Polyurethane), or Rockwool sandwich panels |
| Flooring System | 18mm Heavy-duty MGO (Magnesium Oxide) board / Fiber cement subfloor + Waterproof wear-resistant SPC click vinyl flooring |
| Windows & Entry Doors | Double-glazed tempered Low-E glass with heavy-duty thermal-break (broken-bridge) aluminum frames |
| Electrical Infrastructure | Factory-concealed conduits, 4000K daylight LED ceiling tracks, integrated distribution subpanel (30A–100A), regional safety breakers (UL / SAA / CE compliant) |
| Plumbing & Sanitary Fixtures | Factory pre-installed hot & cold PEX supply lines, PVC waste drainage, enclosed glass shower cubicle, ceramic flush toilet, vanity basin with mirror cabinet |
| Shipping & Container Load | 1 Unit packed into 1x 40ft HQ shipping container (leaves ~2.8m of bonus cargo space for decking, solar systems, or mini-split AC units) |
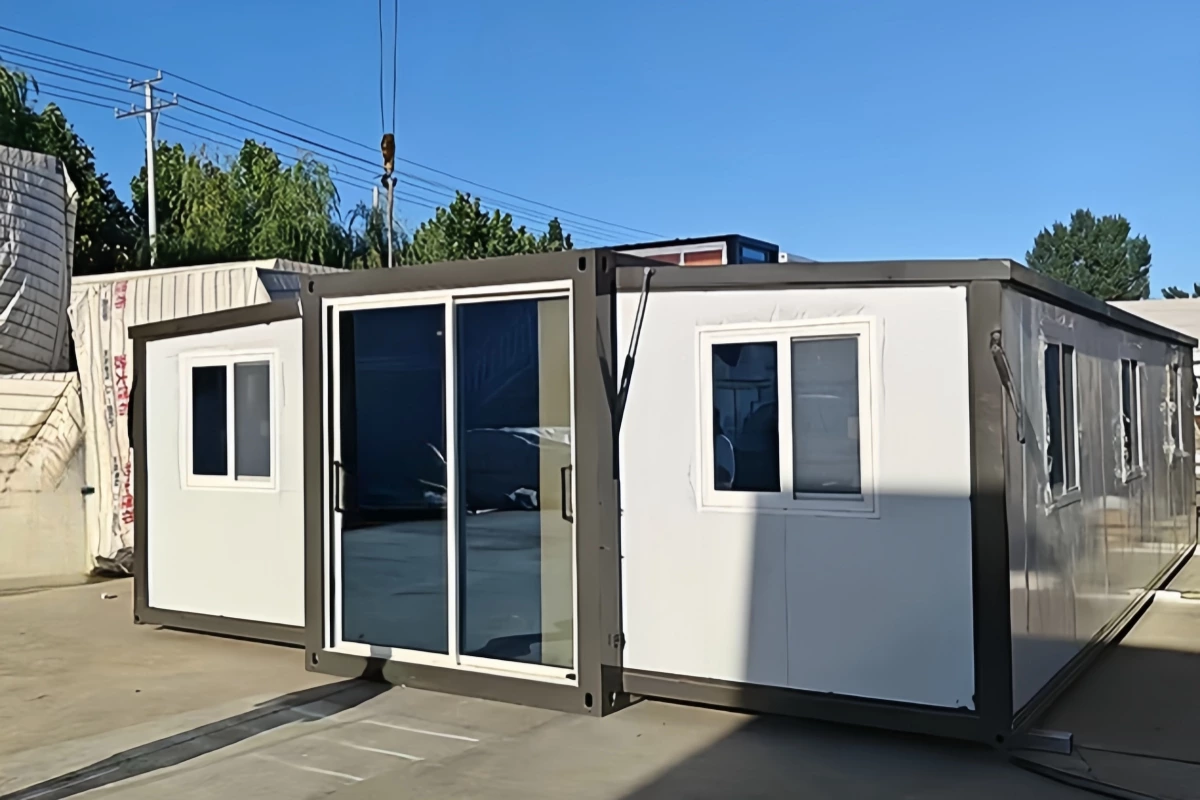
One of the biggest hurdles in modular housing is local council bureaucracy. In many major international markets, local planning schemes have strict square-footage ceilings for streamlined approvals:
In New South Wales and several other states, building rules (such as the NSW SEPP Housing) allow secondary dwellings to bypass slow council Development Applications (DA) and use the fast Complying Development Certificate (CDC) route—as long as the floor area is under 60 square meters.
A 40-foot house (75 sqm) exceeds this threshold, requiring months of council reviews.
At roughly 55 sqm, our 30-foot model comfortably qualifies as an under 60 sqm granny flat NSW, helping property owners get certified in weeks rather than months. In certain rural or regional zones, it may even meet criteria for an exempt development prefab cabin Australia.
Across California, Washington, and Oregon, detached accessory dwelling units under 600 or 750 square feet face far fewer parking restrictions, lower municipal impact fees, and reduced boundary setback requirements. Installing our unit as a 600 sq ft backyard ADU keeps your project compliant and budget-friendly.
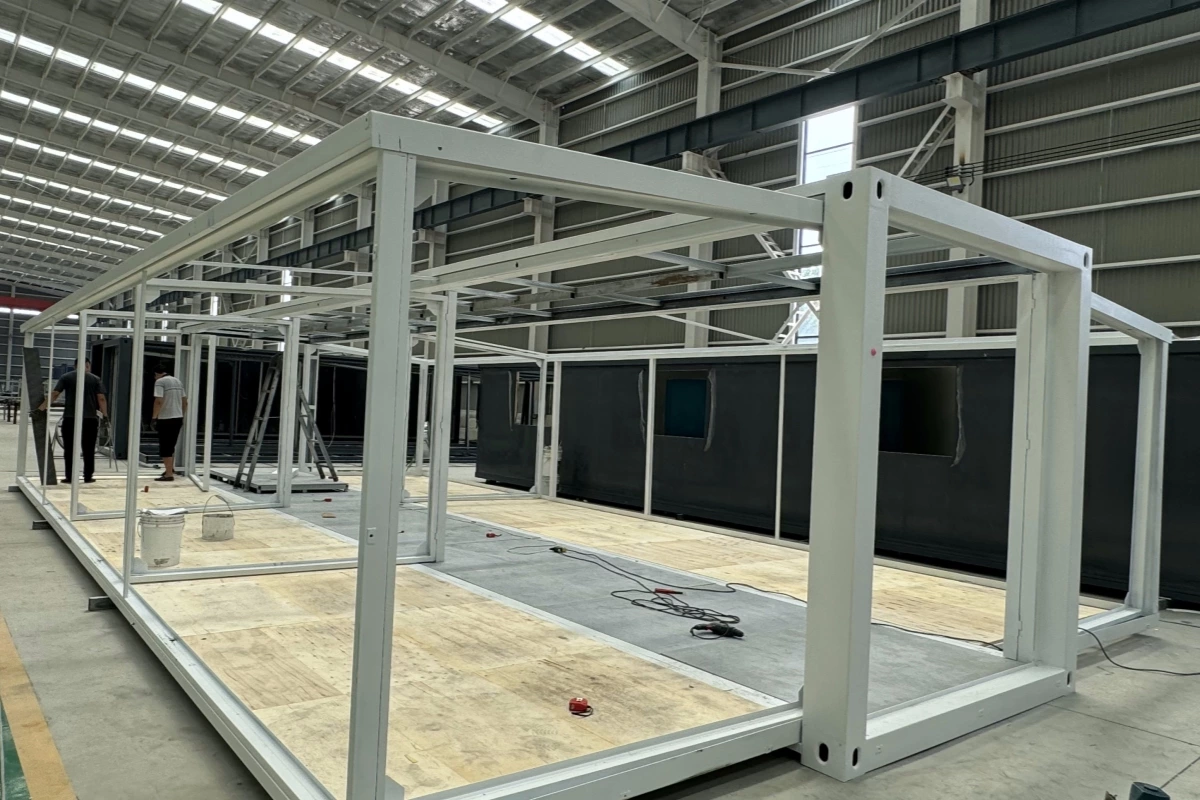
Still deciding on dimensions? Here is how the numbers stack up in real-world application:
| Feature / Metric | 20ft Expandable Model | 30ft Expandable Model (Sweet Spot) | 40ft Expandable Model |
| Living Area | ~37 m² (400 sq ft) | ~55 m² (600 sq ft) | ~74 m² (800 sq ft) |
| Living Room Feel | Compact / Minimalist | Spacious; fits dining table & couch | Full residential open-plan |
| Total Weight | ~4,200 kg | ~4,800 kg (Easy crane access) | ~6,500 kg (Heavy crane required) |
| Suburban Permit Speed | Fast | Fast (Under 60 sqm threshold) | Moderate (Requires full DA/Permit) |
| Trailer Access Needed | Compact truck | Standard flatbed truck | Extended long-haul trailer |
When weighing a 20ft vs 30ft expandable container house, the 30-foot model gives you substantially better everyday livability with only a fractional increase in logistics cost.
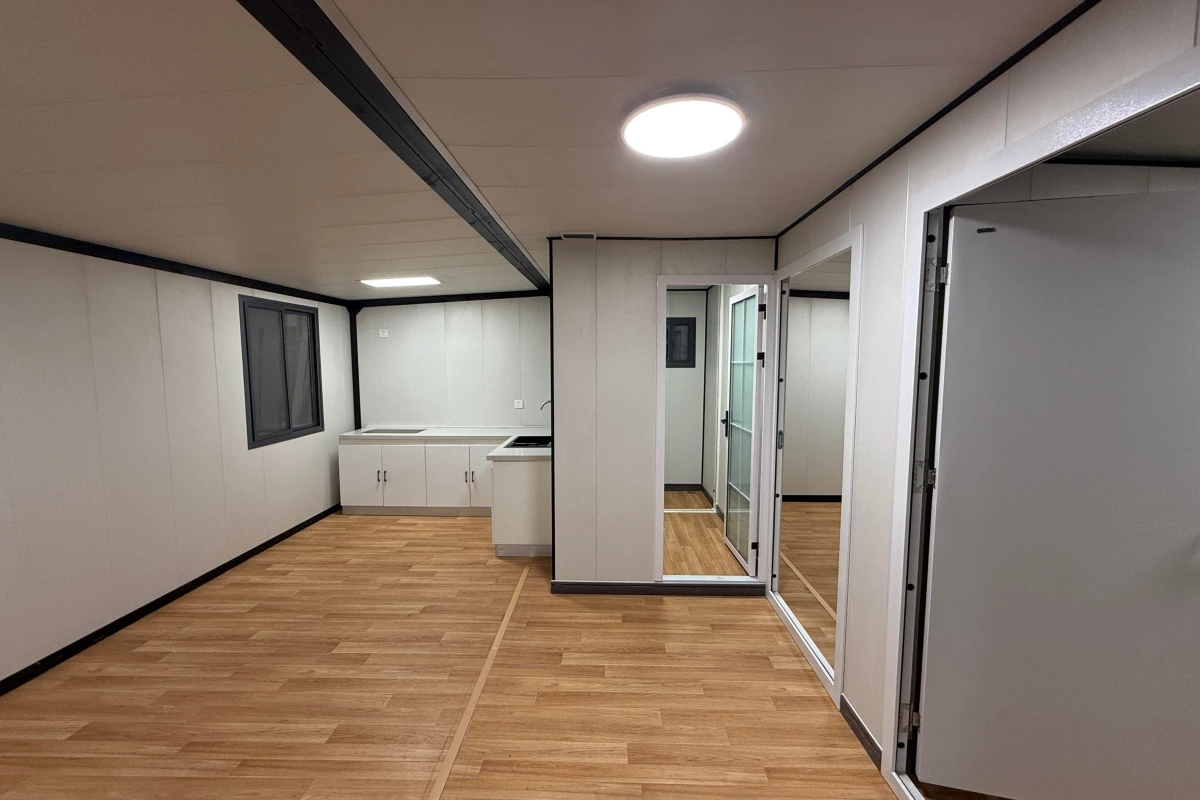
We do not build flimsy temporary sheds. Every 30-foot unit is an engineered, four season insulated 30ft cabinbuilt to withstand severe climates:
Continuous Thermal Envelope: High-density flame-retardant Polyurethane (PU) or rockwool sandwich panel walls and roof eliminate thermal bridging and interior moisture condensation.
Acoustic & Low-E Glazing: Heavy-duty broken-bridge aluminum sliding doors and awning windows feature double-glazed tempered Low-E glass, keeping road noise out and conditioned air in.
Turnkey Mechanical Infrastructure: The house arrives as a pre plumbed 30ft container house with concealed PEX hot/cold water supply lines and PVC drains. Electrical circuits are pre-wired to international standards with a dedicated distribution subpanel and safety breakers.
Simple Foundation Prep: With an operational weight under 5 metric tons, meeting the foundation requirements for 30ft modular home is straightforward. You can mount the chassis on concrete sonotube piers, a perimeter slab, or low-impact engineered helical screw piles on sloped ground.
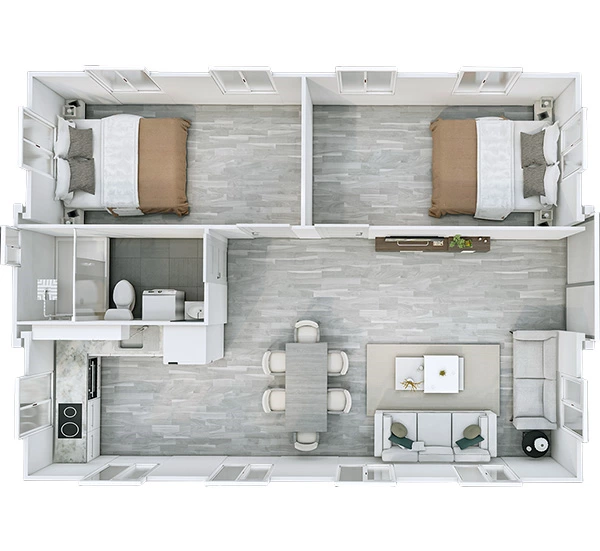
The true magic of the 30-foot platform is inside the living room. Unlike smaller units where the sofa practically touches the kitchen sink, this 600 sq ft prefab container house easily accommodates an L-shaped sectional couch, a 4-person dining table, and a dedicated entertainment wall.
We offer two optimized turnkey configurations:
Layout 1: The Spacious Master & Guest Suite (Top Seller)
Designed as a 30ft expandable container house 2 bedroom, this layout features a generous master bedroom that comfortably fits a Queen or King bed with built-in wardrobes, a second bedroom for kids or guests, a full central bathroom, and an open-concept kitchen. It functions as the ultimate spacious 2 bed prefab pod for modern living.
Layout 2: The Flexible 3-Room Setup
Configured as a 30ft 3 bedroom expandable container home, this floor plan divides the expanded wings into three separate private quarters. It is perfect for families with multiple children, seasonal vineyard/farm workforce housing, or homeowners who need two bedrooms plus a private, quiet home office.
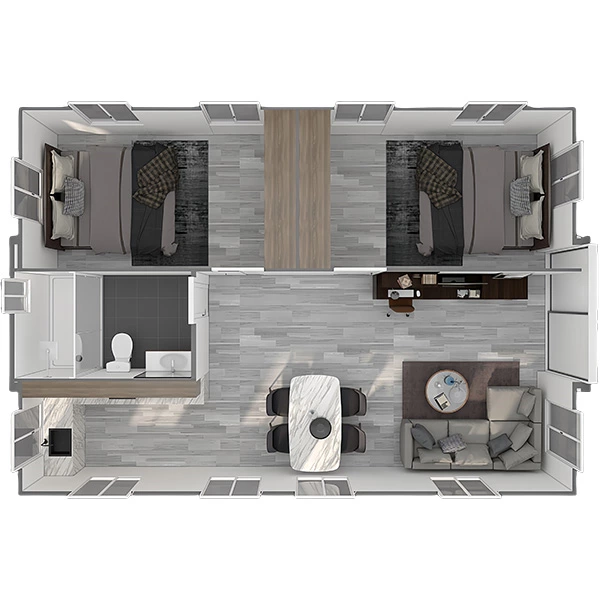
2 Bedroom and 1 Living Room
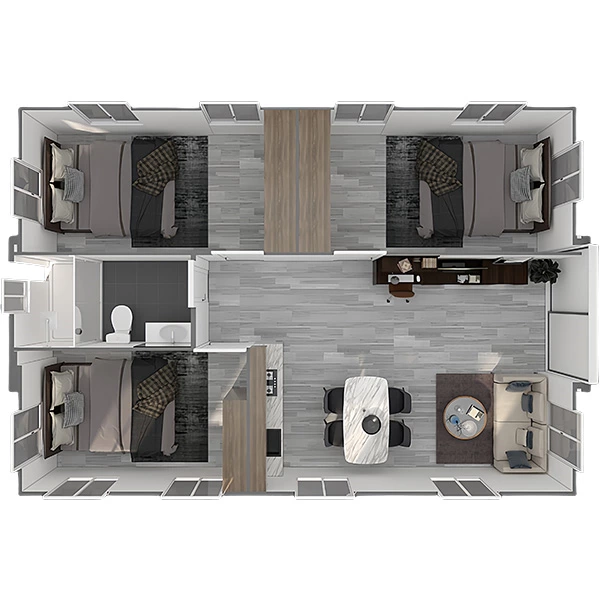
3 Bedroom and 1 Living Room
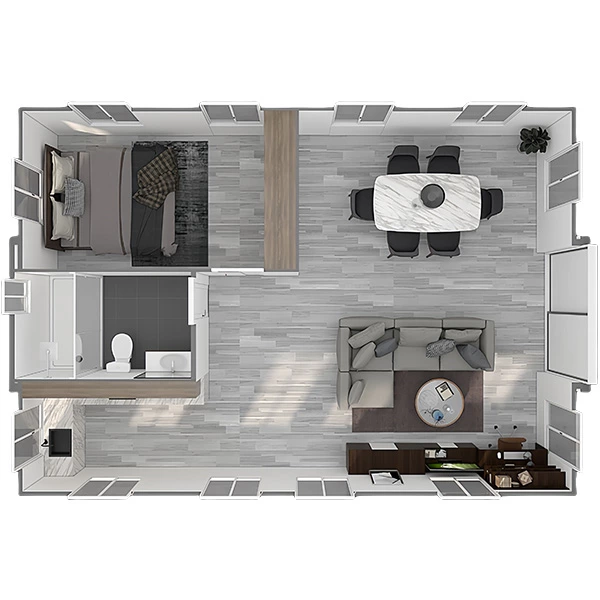
1 Bedroom and 1 Living Room
When considering a 20ft vs 30ft expandable container house, the 30ft model offers the perfect "sweet spot." A 20ft unit (approx. 37 sqm) can feel cramped when divided into two bedrooms. A 40ft unit (approx. 74 sqm) is incredibly spacious but weighs 6.5 tons, requiring massive cranes and often triggering complex local council permits due to its size. The 30ft model unfolds into a 55 sqm expandable modular home—giving you a generous living room and comfortable bedrooms, while remaining lightweight enough (~4.8 tons) for standard crane placement and easier council approvals.
Yes, this is one of its biggest advantages. In many regions, local councils (such as the NSW SEPP Housing rules in Australia) allow fast-track approvals like Complying Development Certificates (CDC) for secondary dwellings, provided they stay under 60 square meters. Because our unit unfolds to approximately 55 sqm, it perfectly qualifies as an under 60 sqm granny flat NSW or an exempt development prefab cabin Australia. Similarly, in the US, it effortlessly meets the zoning criteria for a 600 sq ft backyard ADU, saving you months of expensive municipal red tape.
We engineer the folded chassis to optimize 30ft container house shipping in 40HQ. Since the folded 30-foot unit is roughly 9 meters long, it slides perfectly into a standard 12-meter 40ft High Cube ocean container. This leaves approximately 2.8 meters (9 feet) of completely empty cargo space at the back of the container. We allow customers to fill this bonus space with valuable add-ons—such as WPC outdoor decking, solar battery kits, or mini-split AC units—at zero extra ocean shipping cost, maximizing your return on investment.
Absolutely. We manufacture this unit as a four season insulated 30ft cabin. We never use uninsulated steel sheets. The walls and roof are constructed using high-density flame-retardant Polyurethane (PU), EPS, or rockwool sandwich panels. When paired with our standard double-glazed Low-E tempered glass windows, the house maintains a completely unbroken thermal envelope, eliminating condensation and drastically reducing your heating and cooling costs.
With a total weight of around 4,800 kg, meeting the foundation requirements for 30ft modular home is straightforward. You do not need a massive, expensive foundation. You can mount the chassis on:
Concrete Sonotube Piers: The most popular choice for sloped or forested terrain.
Helical Screw Piles: Fast, low-impact steel piles screwed below the frost line in just a few hours.
Concrete Perimeter Slab: Best for permanent, flat residential properties requiring direct municipal sewer connections.
The turnkey 30ft modular home price typically ranges between $18,000 and $28,000 USD (Ex-factory), depending on your chosen insulation thickness, cladding materials, and bathroom finishes. When evaluating the 30ft expandable container home cost, remember that every UVO unit arrives as a pre plumbed 30ft container house. This means your kitchen cabinetry, quartz countertops, full shower cubicle, ceramic toilet, vanity sink, and all concealed electrical/plumbing lines come factory-installed and ready for immediate utility connection on site.
Select your desired unit with any additional features & delivery. Receive your final quote so you can arrange finances.
Carry out your due diligence, confirm you are satisfied & ready to proceed. We will then jump on a quick call to confirm.
Once we have received payment we will begin your build. Depending on our capacity this may take up to 2 months.
Depending on your delivery method, We coordinate delivery to your nearest national ports.
Feel free to fill out our contact form below and our support team will get back to you within 24 hours.
We use cookies to collect information about how you use this site. We use this information to make the website work as well as possible and improve our services.more details