


A European Expandable Container House is differs in four critical ways: the steel frame is certified under EN 1993 (Eurocode 3) rather than Chinese GB standards; the structure carries full CE marking under EU CPR 305/2011 supported by a factory-audited Declaration of Performance; the insulation and glazing meet the thermal performance thresholds of RE 2020, GEG 2023, orPart L; electrical system is factory-wired to 230V/50Hz with Type F sockets and circuit protection as required by EU Directive.

| Specification | Detail |
|---|---|
| Transport dimensions | 6,055mm × 2,435mm × 2,896mm |
| Expanded floor area | ~37㎡ (398 sq ft) |
| Ceiling height | 2.4m throughout |
| Main frame | G550 galvanised steel, 2.3mm |
| Wall insulation | 75mm Rock Wool — λ ≤ 0.040 W/m·K |
| Roof insulation | 100mm high-density glass wool |
| Glazing | Double-glazed Low-E, argon-filled |
| Electrical standard | 230V/50Hz, Type F Schuko (CEE 7/4) |
| Circuit protection | RCBO per circuit — EU Directive 2014/35/EU |
| Standard layout | 1-3 bedrooms + kitchen + bathroom + living area |
| Certification | CE CPR 305/2011, RoHS, ISO 9001 |
| Specification | Detail |
|---|---|
| Transport dimensions | 12,192mm × 2,435mm × 2,896mm |
| Expanded floor area | ~72–80㎡ (775–860 sq ft) |
| Ceiling height | 2.4m throughout |
| Main frame | G550 galvanised steel, 2.3mm |
| Wall insulation | 100mm Rock Wool — λ ≤ 0.040 W/m·K |
| Roof insulation | 100mm high-density glass wool |
| Glazing | Double-glazed Low-E, thermal break frame |
| Electrical standard | 230V/50Hz, Type F Schuko throughout |
| Layout options | 2BR/2BA · 3BR/1BA · Open studio |
| Certification | CE CPR 305/2011, RoHS, ISO 9001 |
| Cost Component | 🇩🇪 Germany | 🇫🇷 France | 🇪🇸 Spain | 🇵🇹 Portugal | 🇬🇷 Greece |
|---|---|---|---|---|---|
| Ex-factory (20ft / 40ft) | €6,000 / €11,000 | €6,000 / €11,000 | €6,000 / €11,000 | €6,000 / €11,000 | €6,000 / €11,000 |
| Ocean freight (20ft / 40ft) | €2,000–€3,200 / €2,800–€4,100 | €2,200–€3,500 / €2,900–€4,400 | €1,800–€2,900 / €2,500–€3,800 | €2,300–€3,500 / €3,000–€4,400 | €2,600–€3,900 / €3,500–€5,000 |
| EU customs duty (~3.7%) | €220–€340 / €410–€560 | €220–€340 / €410–€560 | €220–€340 / €410–€560 | €220–€340 / €410–€560 | €220–€340 / €410–€560 |
| Inland transport | €600–€2,500 | €500–€2,200 | €400–€2,000 | €400–€2,000 | €400–€2,000 |
| Foundation | €2,500–€6,500 | €2,000–€6,000 | €1,800–€5,500 | €1,500–€5,000 | €1,500–€5,000 |
| Building permit fees | €1,000–€4,000 | €500–€2,500 | €500–€2,000 | €800–€3,000 | €600–€2,500 |
| Utility connection | €1,500–€3,500 | €1,200–€3,000 | €1,000–€2,800 | €1,200–€2,800 | €1,000–€3,000 |
| VAT rate | 19% | 20% | 21% | 23% | 24% |
| 20ft Total all-in (excl. VAT) | €13,840–€26,040 | €12,620–€24,540 | €11,720–€23,040 | €12,420–€24,640 | €12,320–€25,740 |
| 40ft Total all-in (excl. VAT) | €19,310–€31,760 | €18,330–€30,660 | €17,710–€28,660 | €17,910–€30,760 | €18,710–€31,060 |
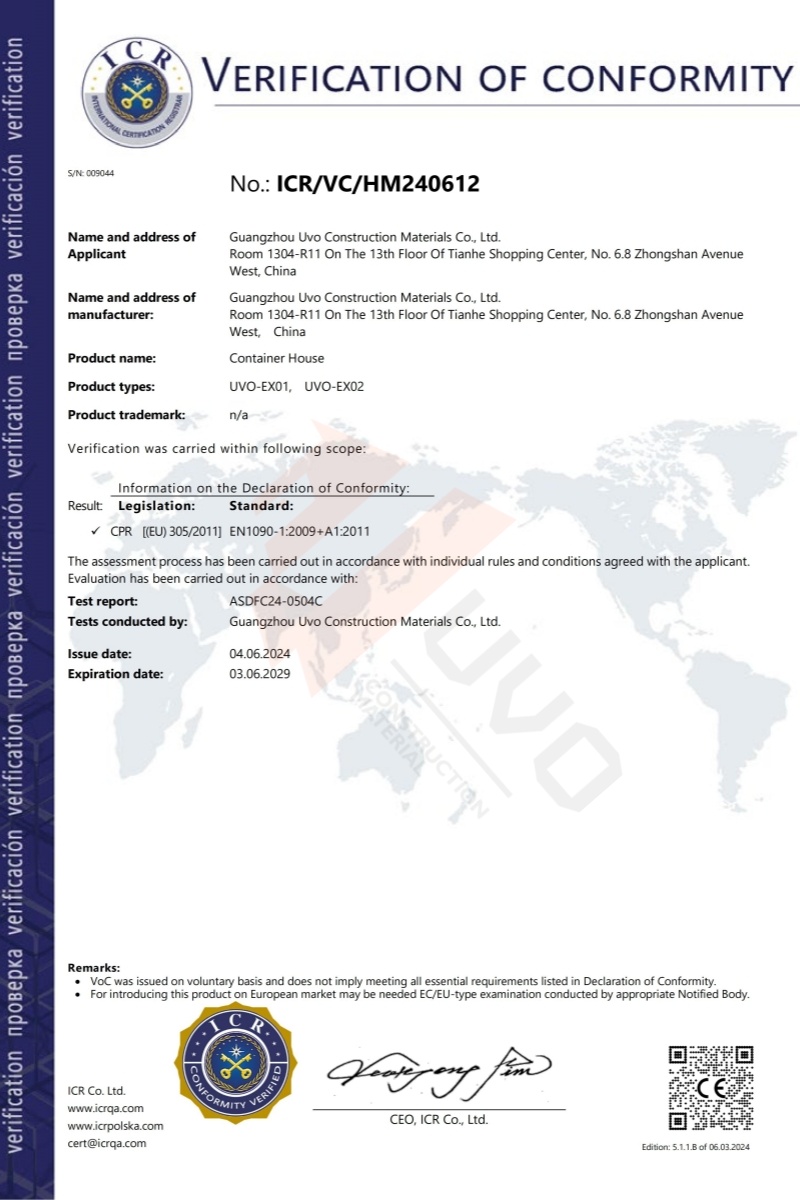
UVO's European expandable container house holds CE marking under EU CPR 305/2011, issued by an EU-notified body. Every unit is accompanied by a Declaration of Performance (DoP) document containing:
| Verification Item | Detail |
|---|---|
| Certifying Standard | EU CPR 305/2011 (Construction Products Regulation) |
| Structural Design Standard | EN 1993 Eurocode 3 |
| Third-Party Inspection | SGS / Bureau Veritas pre-shipment inspection supported |
| REACH Compliance | EC No. 1907/2006 — full material safety documentation |
| ISO Quality System | ISO 9001:2015 — factory production control audited |

Every expandable container house Europe buyer's first concern is the electrical system. UVO factory-installs a complete 230V/50Hz Type F (Schuko) system — not a Chinese 220V system with adapters. This means:
The Schuko sockets visible in the interior photographs are factory-installed flush-mount units with the black square rocker switches standard across Germany, France, Netherlands, and most of the EU.

European energy regulations are among the world's most stringent.
Our CE certified expandable container house uses Rock Wool (mineral wool) insulation as standard for the European market — not EPS foam. Rock Wool delivers:

The double-leaf glass door visible in the exterior photographs is a European-specification bi-fold door with a multi-point locking system — not the single-leaf sliding door used in the Australian or US standard models. This provides:

The grey-tone SPC flooring installed across both models is certified under EU REACH Regulation (EC) No 1907/2006 — meaning zero restricted hazardous substances including phthalates and heavy metals. The flooring also carries:

The full-white interior visible in the photographs — walls, ceiling, and cabinetry — is not paint. It is a formaldehyde-free composite panel system with a matte PVC surface laminate, installed at the factory. This achieves:

Europe's structural load requirements vary dramatically — from the hurricane-force Atlantic winds of Ireland and Brittany to the 2.5 kN/m² snow loads of the Alps and Scandinavia. UVO's G550 structural frame is certified to:


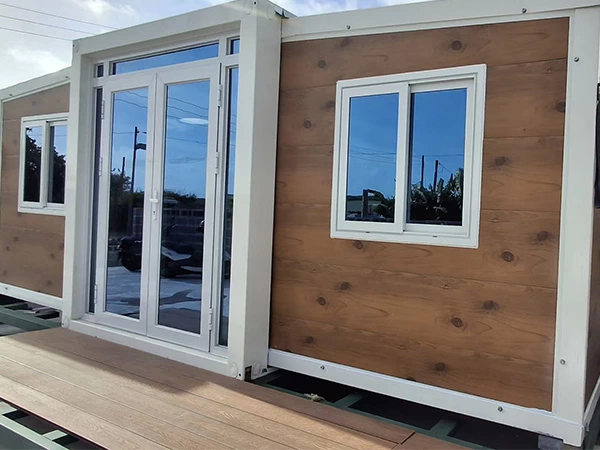
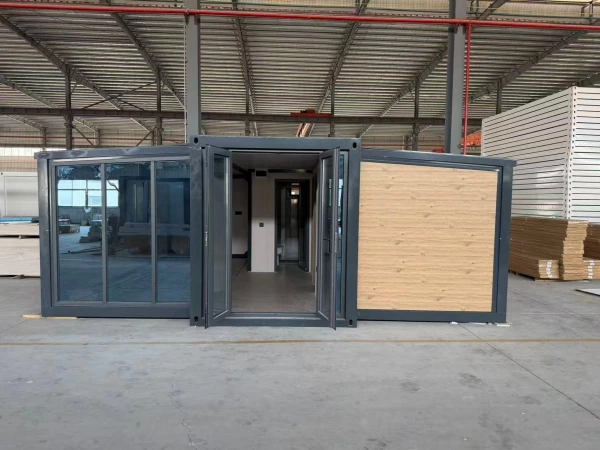
Yes — when installed on a permanent foundation, connected to utilities, and granted the appropriate planning and building permission, UVO's European-standard expandable container houses are fully engineered for year-round permanent residential use. The CE certification, EN 1993 structural engineering, and energy performance data are specifically designed to support residential planning applications. Residential use has been approved in Germany, France, Czech Republic, Lithuania, Netherlands, and the UK.
Yes. CE certification under EU CPR 305/2011 is a pan-EU standard accepted in all 27 EU member states. For the UK, UVO provides UKCA-equivalent documentation aligned with the same technical standards.
Yes — any habitable structure requires planning approval in all EU member states and the UK. The specific process and timeline varies by country:
| Country | Permit Type | Typical Timeline |
|---|---|---|
| Germany | Baugenehmigung | 3–6 months |
| France | Permis de Construire (over 20m²) | 2–3 months |
| Netherlands | Omgevingsvergunning | 8–26 weeks |
| UK | Planning Permission or Permitted Development | 8–13 weeks (or exempt) |
| Czech Republic | Stavební povolení or Ohlášení | 1–6 months |
| Lithuania | Statybos leidimas | 1–6 months |
The ex-factory price is the starting point — European buyers should budget for the following:
| Cost Component | Estimated Range |
|---|---|
| Ocean freight (China → Hamburg/Rotterdam/Le Havre) | $2,200 – $4,500 |
| EU customs duty (~3.7% of CIF value) | $700 – $1,500 |
| VAT (Germany 19%, France 20%, Netherlands 21%) | Variable — on full landed value |
| Inland transport (port → site) | €500 – €2,500 |
| Foundation (concrete piers or screw piles) | €2,000 – €8,000 |
| Local permit fees | €500 – €5,000 (varies by country) |
| Utility connection (electrical + plumbing) | €1,500 – €4,000 |
| Total additional costs (excl. VAT) | €8,000 – €27,000 |
Every UVO European expandable container house is factory-fitted with 230V/50Hz wiring and Type F (Schuko/CEE 7/4) sockets — the standard across Germany, France, Netherlands, Spain, and most of Europe. Type G (UK) outlets are available as a factory option for UK orders.
Yes. UVO's European-standard units include a pre-wired DC solar input circuit from the roof junction box to the internal distribution board. Compatible with standard European inverter systems (Fronius, SMA, Goodwe). A 3kW rooftop array is typically sufficient to achieve near-zero energy billing for the 20ft model.
UVO's G550 structural frame is certified to EN 1993 (Eurocode 3) with site-specific snow and wind load engineering available for any European location. The specific performance parameters:
Significantly. Rock Wool at λ ≤ 0.040 W/m·K, combined with Low-E double glazing and thermal break door frames, achieves a wall U-value of approximately 0.38 W/m²K — meeting or exceeding German GEG 2023 and French RE 2020 minimum requirements. In a typical Central European climate, this reduces annual heating energy consumption by 35–45% compared to standard EPS-insulated units.
Yes. All materials used in UVO's European-standard units comply with EU REACH Regulation (EC) No 1907/2006:
Full REACH compliance documentation is available on request and is included in the standard European delivery documentation package.
Select your desired unit with any additional features & delivery. Receive your final quote so you can arrange finances.
Carry out your due diligence, confirm you are satisfied & ready to proceed. We will then jump on a quick call to confirm.
Once we have received payment we will begin your build. Depending on our capacity this may take up to 2 months.
Depending on your delivery method, We coordinate delivery to your nearest national ports.
Feel free to fill out our contact form below and our support team will get back to you within 24 hours.
We use cookies to collect information about how you use this site. We use this information to make the website work as well as possible and improve our services.more details


