


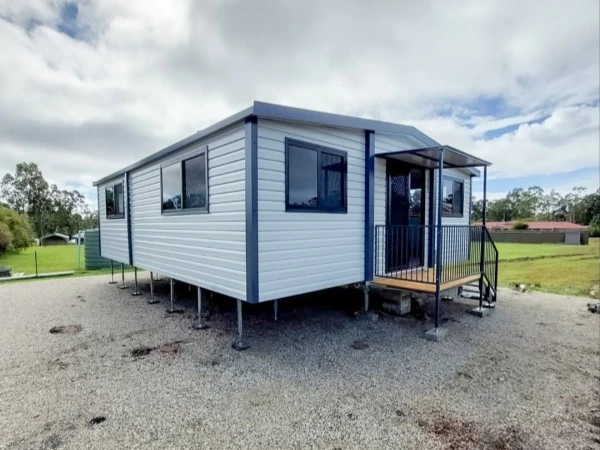
This UVO Australia expandable container home is a mobile living solution that perfectly blends modern industrial aesthetics with exceptional spatial functionality. Built in strict accordance with Australian building and electrical standards—featuring everything from a spacious open-plan living area to a refined bathroom with a separate wet and dry layout—every detail reflects exquisite craftsmanship and an uncompromising commitment to compliance, making it an ideal choice for granny flat, vacation rentals, secondary residences, or high-end glamping sites.

| Specification | Details |
|---|---|
| Transport Dimensions | 6,055mm × 2,435mm × 2,896mm |
| Floor Area (Expanded) | Approx. 37 sqm (398 sqft) |
| Ceiling Height | 2.4m |
| Main Structure | G550 Galvanized Steel, 2.3mm, Wind Rating N3 |
| Wall Insulation | 50-125mm EPS/PU Sandwich Panel — R2.0 Thermal Rating |
| Glazing | Double-glazed tempered glass, AS 2047 compliant |
| Electrical Standard | 240V/50Hz, AS/NZS 3000, AU Type I GPO Outlets |
| Plumbing & Fixtures | WaterMark certified high-end bathroom & piping systems |
| Circuit Protection | SAA certified RCBO breakers, AS/NZS safety compliant |
| Certification | NATA,SAA, WaterMark, ISO 9001, CE |
| Specification | Details |
|---|---|
| Transport Dimensions | 12,192mm × 2,435mm × 2,896mm |
| Floor Area (Expanded) | Approx. 75-80 sqm (807-860 sqft) |
| Ceiling Height | 2.4m |
| Structure Class | G550 Hot-dip Galvanized Steel, NCC compliant structure |
| Wall Insulation | 75-150mm High-density Rockwool/EPS — R2.5 Rating |
| Windows & Doors | Thermal break aluminum frames + AS 1288 Safety Glass |
| Electrical Config | AS/NZS 3112 Outlets, SAA certified distribution board |
| Plumbing Standards | WaterMark certified toilets, faucets, and hardware |
| Layout Options | 2 Bed 2 Bath / 3 Bed 1 Bath / Open Studio |
| Key Certifications | NATA,SAA, WaterMark, ISO 9001, NCC Compliant |
The ex-factory price is only the beginning. Based on real 2026 import data from Australian buyers across Sydney, Melbourne, Brisbane, and Perth:
| Cost Component | 20ft Unit (AUD) | 40ft Unit (AUD) |
|---|---|---|
| Ex-factory unit price | $6,999–$15,000 | $15,000–$28,000 |
| Ocean freight (China → AU port) | $3,500–$5,500 | $4,500–$7,000 |
| GST (10% on CIF value) | $1,000–$2,000 | $2,000–$3,500 |
| Port handling + customs broker | $1,200–$1,800 | $1,500–$2,200 |
| Inland transport (port → site) | $800–$3,500 | $1,200–$4,500 |
| Foundation (screw pile or slab) | $3,000–$7,000 | $5,000–$12,000 |
| Council permit + engineering | $2,000–$6,000 | $3,000–$8,000 |
| Electrical + plumbing hookup | $1,500–$3,500 | $2,500–$5,000 |
| Total all-in (AUD) | $20,000–$44,300 | $34,700–$70,200 |
One of the most common questions from Australian buyers is: why choose a Chinese factory-direct unit over a local Australian supplier?
Here is an honest comparison based on market data:
| Factor | UVO (Factory Direct) | Australian Local Suppliers | What It Means |
|---|---|---|---|
| 20ft unit price | AUD $9,000–$18,000 | AUD $25,000–$45,000 | UVO saves AUD $16,000–$27,000 on unit cost |
| Total project cost (20ft) | AUD $20,000–$44,300 | AUD $40,000–$70,000+ | Still 30–50% cheaper after all imports costs |
| NCC compliance | Full — SAA/WaterMark/NATA/NCC | Most local suppliers compliant | Equal |
| Lead time (order to delivery) | 7–11 weeks | 4–8 weeks | Local is slightly faster |
| Customisation | Full OEM/ODM, layout flexibility | Limited standard models | UVO has more options |
| On-site local support | Third-party trades required | Local installation teams | Local has advantage |
| Documentation for council | Complete DA/CDC package included | Usually included | Equal |

UVO Australia expandable container houses feature a precisely engineered internal ceiling height of 2.4 meters. This design choice not only creates a spacious living environment but also ensures full compliance with the statutory height requirements for "Habitable Rooms" under Australia's National Construction Code (NCC/BCA). Such compliance guarantees that the units can successfully pass local council inspections for use as legitimate residential or commercial spaces, thereby eliminating the primary regulatory hurdle for clients.

To comply with the extremely rigorous health standards set by Australian Customs and WorkSafe, UVO provides authoritative "Asbestos-Free" certification and SGS international test reports confirming the absence of silica. Asbestos and silica are key substances monitored in Australian construction imports; UVO ensures compliance through comprehensive testing that covers the entire process, from raw materials to the finished product.

UVO’s core electromechanical systems achieve full compliance with Australian standards across the entire chain. The electrical components utilize SAA-certified wiring featuring a signature purple sheath, with voltage and insulation ratings that fully align with local Australian installation codes; the plumbing system holds WaterMark certification and encompasses key pipe specifications such as DN 100, DN 50, and DN 16. This configuration—certified down to the finest detail—enables local electricians and plumbers to quickly verify standards during on-site final connections, significantly shortening the installation timeline.

As energy efficiency and emission reduction become mainstream trends in Australian real estate, UVO has achieved an outstanding NatHERS 7-star energy efficiency rating. The product creates a high-performance thermal barrier by combining high-density polyurethane (PU) insulation wall panels with thermally broken aluminum alloy doors and windows, featuring double-glazed Low-E glass.

Australia's granny flat market has never been more active. A NCC-compliant expandable container house is the fastest and most cost-effective way to add a granny flat
A factory-built NCC Class 1a unit with SAA electrical, WaterMark plumbing, NATA asbestos-free certification, and a structural engineering certificate is assessed identically to any other residential structure.
For most Australian states, the UVO 20ft model (37㎡) is the optimal granny flat size — fitting within every state's secondary dwelling limit while delivering a complete 1–2 bedroom layout. The 40ft model is best suited for QLD and ACT where the larger size limit applies.

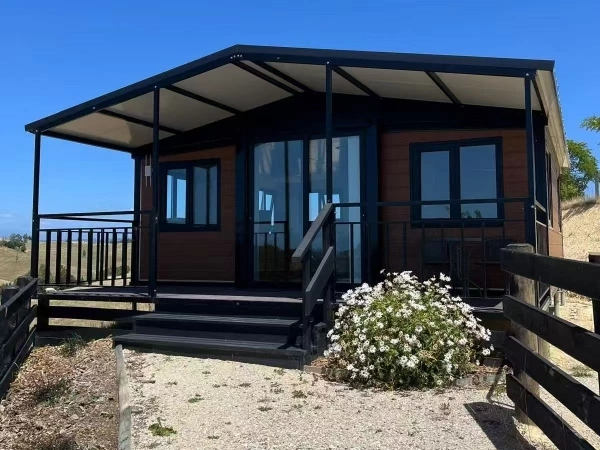


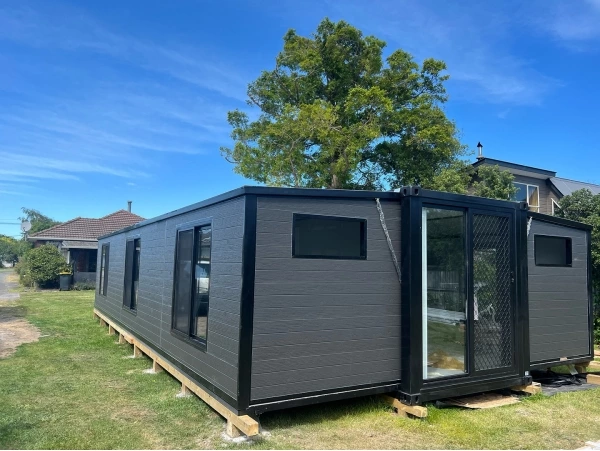
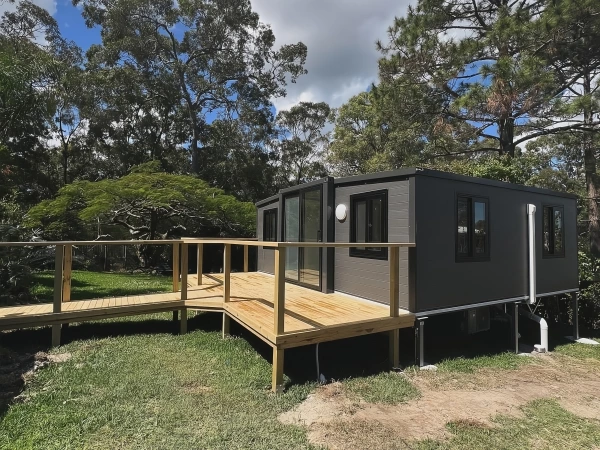

Yes. UVO's Australian-standard expandable container house is specifically engineered to comply with NCC Class 1a — the same classification as a conventionally-built house. This includes a minimum internal ceiling height of 2.4m in all habitable rooms, which is the NCC's statutory requirement for residential spaces. Every unit is supplied with a complete compliance documentation package — including a structural engineering certificate, NCC compliance statement, SAA electrical certification, WaterMark plumbing certification, and NATA asbestos-free test report — to support your local council DA or CDC application.
Yes — provided the unit holds the correct certifications and your land satisfies local zoning requirements. UVO's Australian-standard units are regularly approved as secondary dwellings and granny flats across NSW, QLD, VIC, WA, and SA. The approval pathway varies by state: NSW uses the CDC (Complying Development Certificate) fast-track for eligible lots; QLD treats compliant secondary dwellings under 80m² as Accepted Development (building permit only, no DA required); WA offers planning exemption for ancillary dwellings up to 70m² on lots 450m²+. UVO provides the full documentation package required for each state's specific pathway.
The ex-factory price (from $6,999) is only the starting point. Australian buyers should budget for the following additional costs:
| Cost Component | Estimated Range (AUD) |
|---|---|
| Ocean freight (China → AU port) | $3,500 – $6,000 |
| Australian customs duty | $0 – $2,500 |
| GST (10% on CIF value) | $1,200 – $3,000 |
| Port handling & customs broker | $800 – $1,500 |
| Inland transport (port → site) | $800 – $4,000 |
| Foundation (screw pile or slab) | $3,000 – $10,000 |
| Council permit & engineering fees | $2,000 – $8,000 |
| Utility connection (electrical + plumbing) | $2,500 – $6,000 |
| Total additional costs | AUD $13,800 – $41,000 |
The standard 20ft and 40ft units carry a Wind Rating N3 (AS/NZS 1170.2) structural certification — suitable for most Australian wind zones. For properties in designated cyclone areas (Northern Queensland, Northern Territory, North Western Australia — Wind Regions C and D), an engineering upgrade is required. UVO can supply enhanced structural specifications and site-specific engineering certification on request. Always confirm your site's wind region before ordering.
UVO offers insulation options calibrated to all eight Australian NatHERS climate zones:
Confirm your site's NatHERS climate zone with UVO before specifying insulation — we will recommend the correct configuration for compliance.
Australian Customs and WorkSafe require proof that imported building materials are free from asbestos and crystalline silica — two substances strictly monitored under Australian border regulations. UVO provides:
These documents are included in the standard compliance package and are presented to Australian border authorities at customs clearance.
Yes — both are factory-certified to Australian standards before the unit leaves our facility. The electrical system uses SAA-certified wiring with purple-sheathed cables, Australian Type I GPO outlets (240V/50Hz), and RCBO circuit breakers compliant with AS/NZS 3000. The plumbing system holds WaterMark certification covering key pipe specifications including DN 100, DN 50, and DN 16. This means any licensed Australian electrician or plumber can verify compliance during on-site connection without additional testing or rework.
Select your desired unit with any additional features & delivery. Receive your final quote so you can arrange finances.
Carry out your due diligence, confirm you are satisfied & ready to proceed. We will then jump on a quick call to confirm.
Once we have received payment we will begin your build. Depending on our capacity this may take up to 2 months.
Depending on your delivery method, We coordinate delivery to your nearest national ports.
Feel free to fill out our contact form below and our support team will get back to you within 24 hours.
We use cookies to collect information about how you use this site. We use this information to make the website work as well as possible and improve our services.more details


