



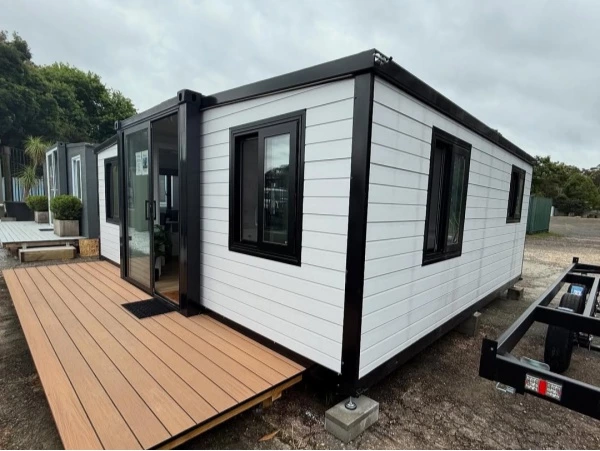
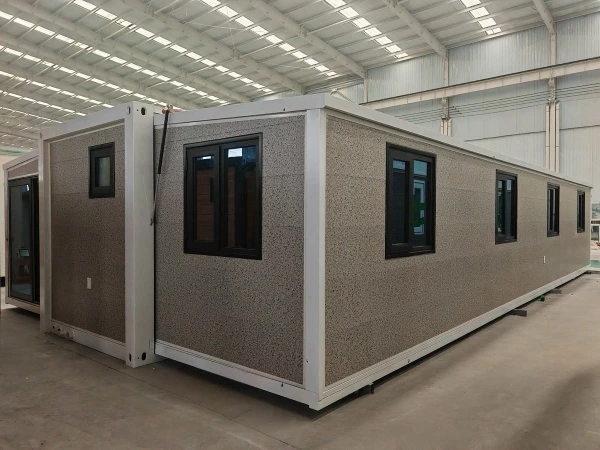
This UVO expandable container house for sale in USA is a deployable living solution that seamlessly combines contemporary industrial design with outstanding spatial versatility. Built in strict accordance with U.S. building codes and electrical standards (NEC/IRC compliant)—featuring everything from a generous open-plan living and kitchen area to a fully appointed bathroom with separate shower enclosure and vanity.

| Specification | Details |
|---|---|
| Transport Dimensions | 6,055mm × 2,435mm × 2,896mm (20ft × 8ft × 9.5ft) |
| Floor Area (Expanded) | Approx. 37 sqm (approx. 398 sqft) |
| Ceiling Height | 7'10" (2.4m) |
| Main Structure | G550 Galvanized Steel, 2.3mm, IRC Section R301 Wind Load Compliant |
| Wall Insulation | 50–125mm EPS/PU Sandwich Panel — R-13 Thermal Rating (DOE standard) |
| Glazing | Double-glazed tempered glass, ANSI Z97.1 / CPSC 16 CFR 1201 compliant |
| Electrical Standard | 120V/240V, 60Hz, NEC (NFPA 70) compliant, NEMA 5-15 / 14-30 Outlets |
| Plumbing & Fixtures | NSF/ANSI certified bathroom fixtures & piping systems |
| Circuit Protection | UL-listed AFCI/GFCI breakers, NEC Article 210 compliant |
| Certifications | ISO 9001, CE, UL Listed Components, IRC Compliant |
If you live in a state like California or Texas, you already know that adding extra living space to your property can be a regulatory nightmare. Hiring local contractors to build a traditional backyard structure often means months of waiting, skyrocketing labor costs, and endless red tape.
That is exactly why our 20ft expandable home has become our best-seller across the states. With a compact footprint that unfolds into roughly 398 square feet of comfortable living space, it hits the "sweet spot" for Accessory Dwelling Units (ADUs) and guest houses. In many US counties, a structure of this size allows you to bypass the most complex zoning approvals and lengthy permitting processes.
Because we specialize in the expandable container home American build, every 20ft unit arrives pre-wired with 120V/240V NEC-compliant electrical systems and pre-plumbed to meet standard US building codes. Whether you are looking to house an aging parent, give your college grad a private pad, or create a quiet backyard office, this 20ft model gives you a fully functional home in a matter of hours, not months.
| Specification | Details |
|---|---|
| Transport Dimensions | 12,192mm × 2,435mm × 2,896mm (40ft × 8ft × 9.5ft) |
| Floor Area (Expanded) | Approx. 75–80 sqm (approx. 807–860 sqft) |
| Ceiling Height | 7'10" (2.4m) |
| Structure Class | G550 Hot-dip Galvanized Steel, IRC / IBC compliant structural frame |
| Wall Insulation | 75–150mm High-density Rockwool/EPS — R-19 to R-21 Rating |
| Windows & Doors | Thermal break aluminum frames + ANSI/AAMA 101 Safety Glass |
| Electrical Config | NEMA outlets, NEC (NFPA 70) compliant distribution panel, 200A service ready |
| Plumbing Standards | NSF/ANSI certified toilets, faucets, and hardware |
| Layout Options | 2 Bed 2 Bath / 3 Bed 1 Bath / Open Studio |
| Key Certifications | ISO 9001, CE, UL Listed Components, NEC / IRC Compliant |
Sometimes, you just need more space. Whether you are developing a piece of off-grid land or setting up a high-yield vacation rental, our 40ft expandable container house is designed to deliver serious square footage without the custom-build price tag.
Expanding to a massive 800+ square feet, this model doesn't feel like a "tiny house." You can configure the layout as a spacious 2-bedroom/2-bath or even a 3-bedroom/1-bath setup, complete with an open-concept living room and a full-sized kitchen area. This family-sized layout makes it an absolute cash-generating machine for Airbnb and VRBO investors. You get the premium nightly rates of a multi-bedroom cabin, but with the rapid setup speed of modular tech.
We know logistics can be a headache for overseas purchases, which is why we handle seamless USA delivery straight to your nearest major port or directly to your site. With structural engineering that meets strict US building codes (including heavy snow and wind load capacities), your 40ft investment isn't just a quick fix—it’s a permanent, profitable asset ready to welcome guests year-round.
| Cost Component | 20ft Unit | 40ft Unit |
|---|---|---|
| Ex-factory unit (American standard spec) | $6,999–$15,000 | $15,000–$28,000 |
| Ocean freight (China → US West Coast) | $3,500–$5,500 | $5,000–$8,000 |
| US customs / import duties | $350–$800 | $700–$1,500 |
| Inland trucking (port → site) | $800–$3,500 | $1,200–$4,500 |
| Foundation (gravel pad / concrete piers) | $1,500–$5,000 | $3,000–$8,000 |
| Building permit + engineering review | $1,500–$8,000 | $2,000–$10,000 |
| Utility connection (electrical + plumbing) | $2,000–$8,000 | $3,000–$12,000 |
| Total all-in (USA) | $16,649–$45,800 | $29,900–$72,000 |
Need help with zoning and permits? Read our [Complete 2026 US Container House Permitting Guide]

Every UVO American expandable tiny house is wired to meet the U.S. National Electrical Code (NFPA 70), the mandatory electrical standard enforced across all 50 states. The unit features 120V/240V, 60Hz power configuration with NEMA 5-15 and NEMA 14-30 outlets — fully compatible with standard American appliances and EV charging infrastructure. A UL-listed 200A distribution panel, AFCI/GFCI breaker protection, and grounded wiring throughout ensure both everyday safety and smooth local inspection approval, eliminating the costly rewiring typically required when importing non-compliant units.

The wall, floor, and ceiling assemblies of UVO's American prefab home expandable units are engineered to meet IRC Section N1102 energy efficiency requirements, with wall insulation rated at R-13 to R-21 depending on configuration — aligned with DOE climate zone recommendations from the Gulf Coast to the Pacific Northwest. High-density EPS/PU or Rockwool sandwich panels lock in conditioned air year-round, reducing HVAC load and operating costs. Whether deployed in the Arizona desert, the humid Southeast, or the cold-weather Northeast, the thermal envelope performs to code without requiring additional site modifications.

The primary structure of every UVO American expandable modular home is fabricated from S350GD+Z hot-dip galvanized steel at 2.3mm wall thickness, engineered to satisfy IRC Section R301 and IBC load requirements covering wind, snow, and seismic forces. The folding expansion mechanism uses precision-welded hinge joints rated for repeated deployment cycles, while the integrated base frame eliminates the need for a poured concrete foundation in most low-rise residential applications — dramatically accelerating permitting and site preparation timelines for ADU and resort installations across the U.S.

The U.S. is a permit-driven market; no permit means no occupancy.Our expandable container house structural framing is backed by ICC-ES Evaluation Report ESR-5518 , confirming compliance with the 2018, 2021, and 2024 International Building Code® (IBC) and International Residential Code® (IRC).
The cold-formed steel members are manufactured to Chinese National Standard GB/T 2518-2008 Grade S350GD+Z with a Z275 (G90) galvanized coating and a minimum yield strength of 50 ksi (350 MPa).
The report additionally includes jurisdiction-specific supplements for the City of Los Angeles (LABC 2023), the State of California (CBC 2022 / CRC), and Florida including the High-Velocity Hurricane Zone (HVHZ)

UVO expandable container house for sale in America carry two internationally recognized certifications that give U.S. importers, contractors, and building departments the confidence they need.
The electrical wiring materials used in every unit are UL Listed (File No. E211048), authorized by Underwriters Laboratories Inc. — the benchmark safety certification required by U.S. inspectors and insurance underwriters for appliance wiring components.
On the manufacturing side, UVO's production facility holds ISO 9001:2015 certification (Certificate No. 47724Q10015R0S), issued by Baisheng International Certification and valid through January 14, 2027, covering the full scope of design, production and sales of assembled building containers.

We believe in transparent pricing. While our factory-direct models start as low as $6,999, you need to budget for the total landed cost. For a standard 20ft unit, the ocean freight from our factory to major West Coast ports (like Los Angeles or Long Beach) or Gulf ports (like Houston) typically runs between $3,500 and $5,500 depending on current shipping rates. Once you add US customs duties, inland trucking to your property, and basic utility hookups, most of our US clients spend an all-in total of $16,000 to $25,000 for a fully functional 20ft home. It’s still significantly cheaper and faster than hiring a local contractor!
Absolutely. This is the biggest difference between UVO and cheap generic imports. We know that if a home doesn't pass a US electrical inspection, it’s useless to you. Every single American standard unit we build is pre-wired to meet the US National Electrical Code (NEC / NFPA 70). We use a standard 120V/240V, 60Hz split-phase configuration. More importantly, all our wiring materials and circuit breakers are UL-listed, and we install NEMA-standard outlets. Your local US electrician can hook up the main panel immediately without having to rip out and rewire the walls.
UVO accepts orders with a minimum order quantity (MOQ) of 1 unit, making it accessible for individual homeowners, ADU developers, and first-time importers looking to trial the product before scaling. Standard lead time from order confirmation to factory-ready dispatch is approximately 30–45 days, depending on configuration and customization requirements. A 40ft HQ shipping container can accommodate 1 fully equipped unit per shipment, with the option to consolidate multiple 20ft units for cost-efficient ocean freight.
American Standard expandable container houses are designed to the IRC and IBC baseline standards adopted — with local amendments — across all 50 U.S. states. Key state-specific considerations include:
Yes. The UVO American Standard expandable container house is engineered to comply with the International Residential Code (IRC) and International Building Code (IBC) for structural load requirements, including wind, snow, and seismic forces. The G550 hot-dip galvanized steel frame and UL-listed electrical wiring materials (File No. E211048) satisfy the documentation requirements most U.S. county and state building departments request during permit review. We recommend consulting your local Authority Having Jurisdiction (AHJ) for site-specific permit conditions.
A UVO expandable container house can be fully deployed on-site in as little as 6–8 hours with a small crew, without the need for heavy construction equipment or a poured concrete foundation. The unit arrives fully pre-wired, pre-plumbed, and pre-insulated — significantly reducing labor costs and setup time compared to traditional prefab or modular home construction.
No, you don't. Unlike traditional housing that requires thousands of dollars in poured concrete, our heavy-duty steel base frame is incredibly rigid. For temporary setups or ADUs in areas with mild climates, a compacted gravel pad or heavy timber sleepers will do the job perfectly. For permanent installations, especially in states with frost lines or strict zoning, simple concrete piers (footings) or steel screw piles are highly recommended and very cost-effective. We provide detailed foundation point drawings so your local site prep is quick and easy.
The wall assemblies of UVO American units use high-density EPS/PU or Rockwool sandwich panels rated at R-13 to R-21, aligned with IRC Section N1102 energy efficiency requirements across U.S. DOE climate zones. This thermal performance keeps heating and cooling costs low whether the unit is deployed in the hot-humid Southeast, the arid Southwest, or cold-weather northern states — making it a genuinely all-climate expandable container home solution.
Yes — and it is increasingly popular among short-term rental investors. The American Standard 40ft expandable container house delivers a fully self-contained living unit with open-plan living area, kitchen, bedroom, and a complete wet bath, ready for immediate Airbnb or VRBO listing. Its industrial-modern aesthetic with black steel frame, wrap-around composite deck, and gable roof canopy generates strong visual appeal that drives higher booking rates on short-term rental platforms. Combined with its relocatable design, it offers investors the flexibility to redeploy assets as market conditions change.
Yes. UVO provides comprehensive installation support to ensure every unit is deployed correctly and safely:
Select your desired unit with any additional features & delivery. Receive your final quote so you can arrange finances.
Carry out your due diligence, confirm you are satisfied & ready to proceed. We will then jump on a quick call to confirm.
Once we have received payment we will begin your build. Depending on our capacity this may take up to 2 months.
Depending on your delivery method, We coordinate delivery to your nearest national ports.
Feel free to fill out our contact form below and our support team will get back to you within 24 hours.
We use cookies to collect information about how you use this site. We use this information to make the website work as well as possible and improve our services.more details


