40ft Apple Cabin for Sale USA: 2-in-1 Resort Model, Specs & Price Guide
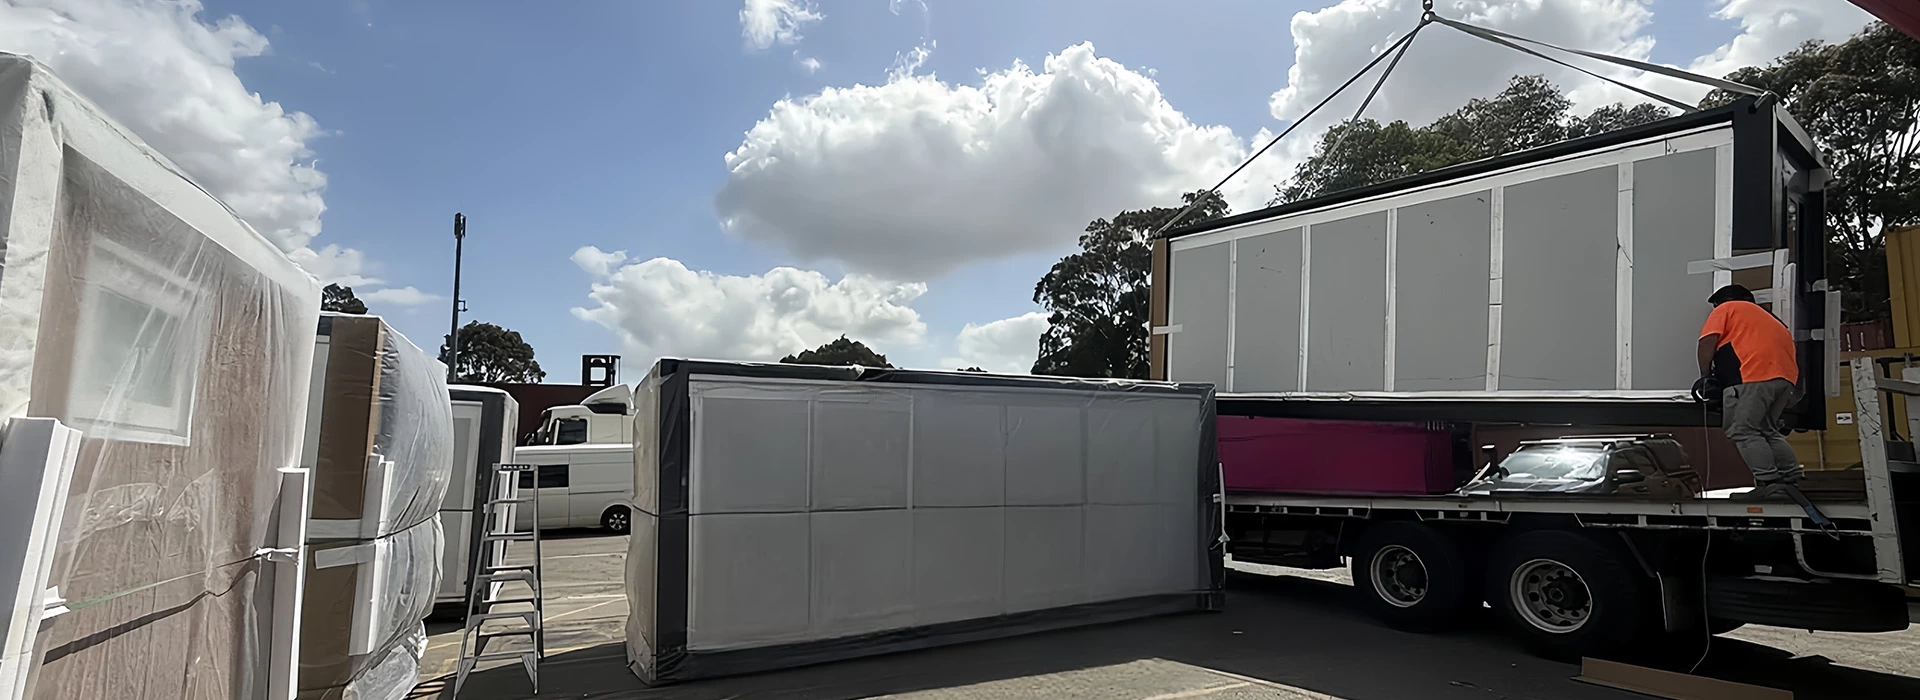
UVO delivered a 40ft Apple Cabin 2-in-1 dual-zone unit to a US scenic resort investment — making it one of the most documented apple cabin USA resort deployments available. This page covers the full project, complete 40ft apple cabin specifications, honest price breakdown, IBC and NEC compliance details, resort ROI analysis, and frequently asked questions for US buyers.
Project Overview: 40ft Apple Cabin Delivered to a US Scenic Resort
| Project Detail | Information |
|---|---|
| Location | USA — scenic tourist area (client location withheld for privacy) |
| Model | UVO 40ft Apple Cabin — 2-in-1 Dual Zone Configuration |
| Client type | Scenic area resort developer / outdoor hospitality investor |
| Use case | Premium resort accommodation + integrated service facility |
| Chassis base | Standard 40ft container chassis |
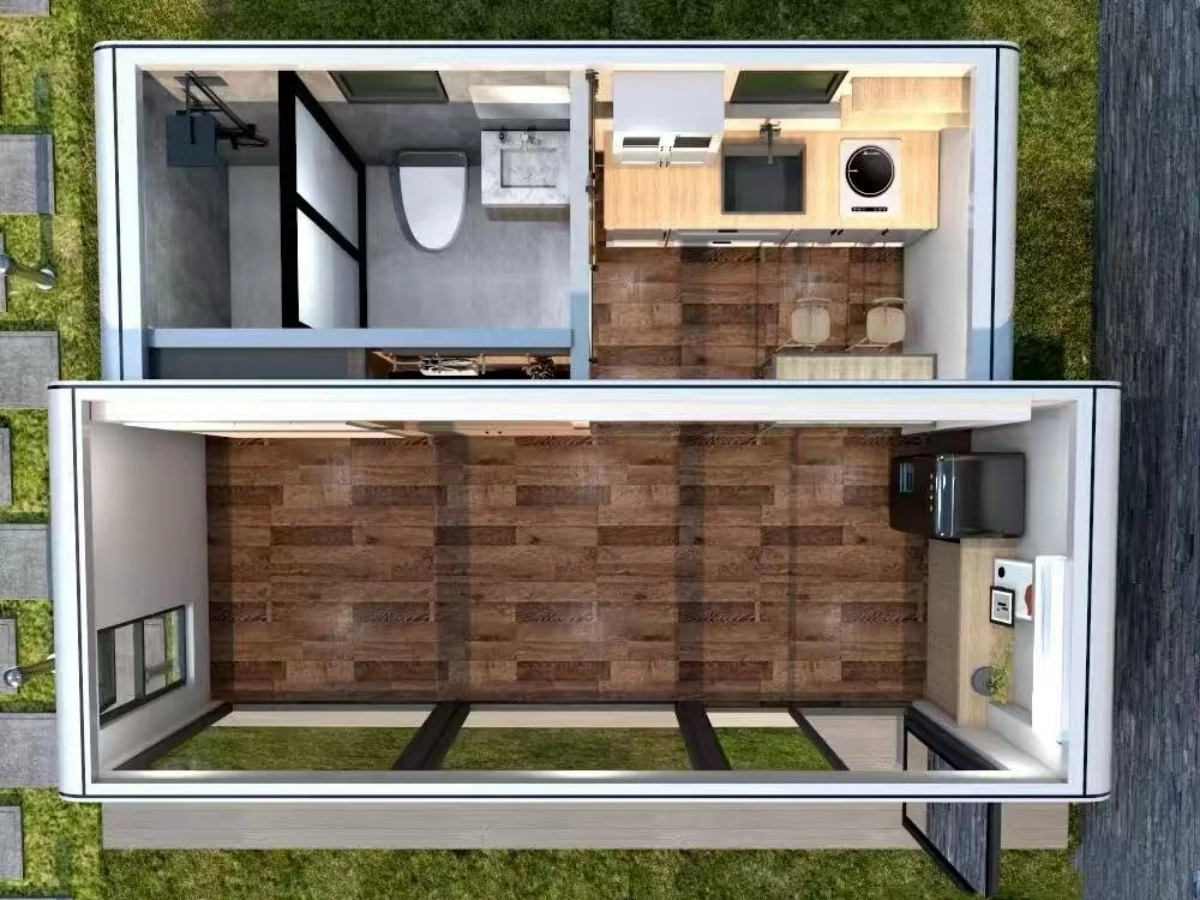
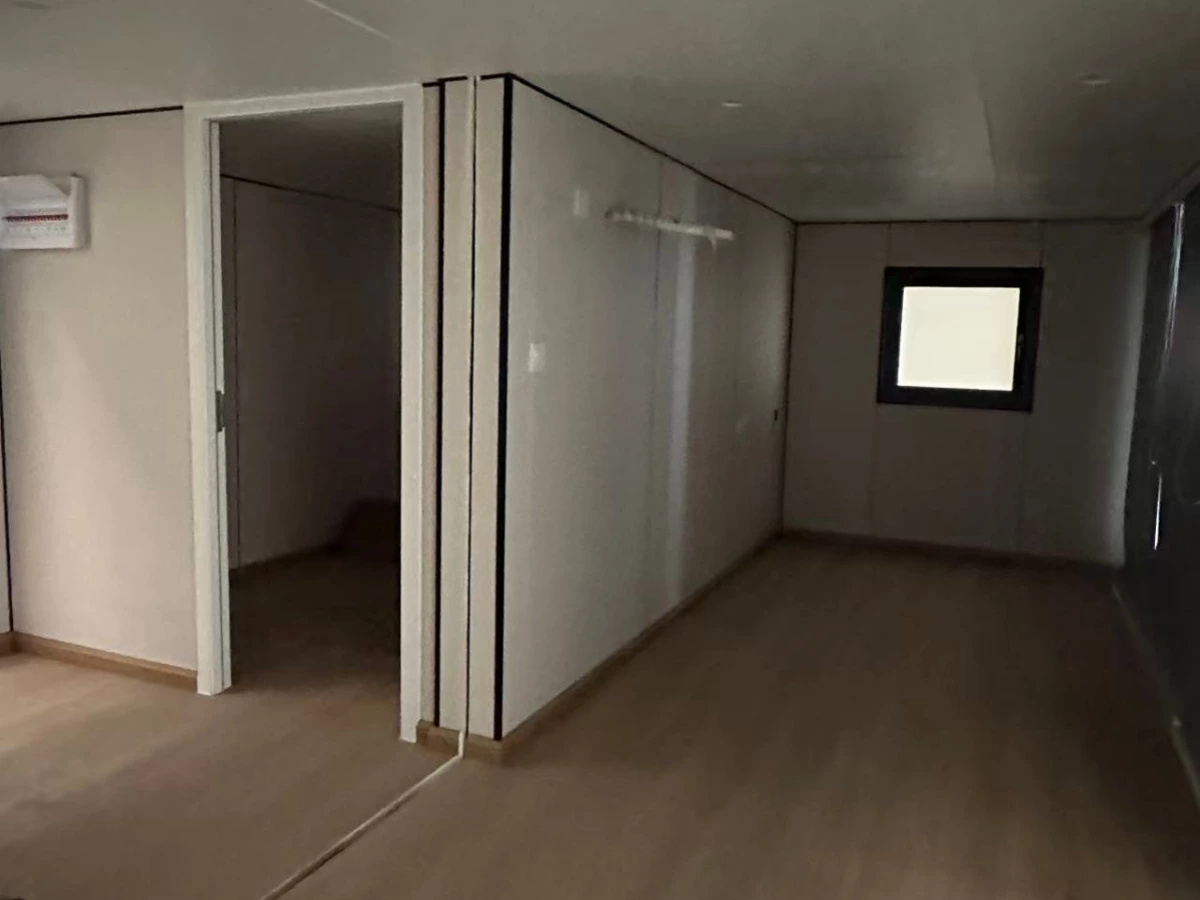
| Zone 1 — Living Unit | Open-plan bedroom/living room, panoramic glass sliding door, flexible furniture layout |
| Zone 2 — Service Unit | Full kitchen + bathroom (wet/dry separation), integrated cabinetry, washing machine provision |
| Connection | Internal passageway linking both zones |
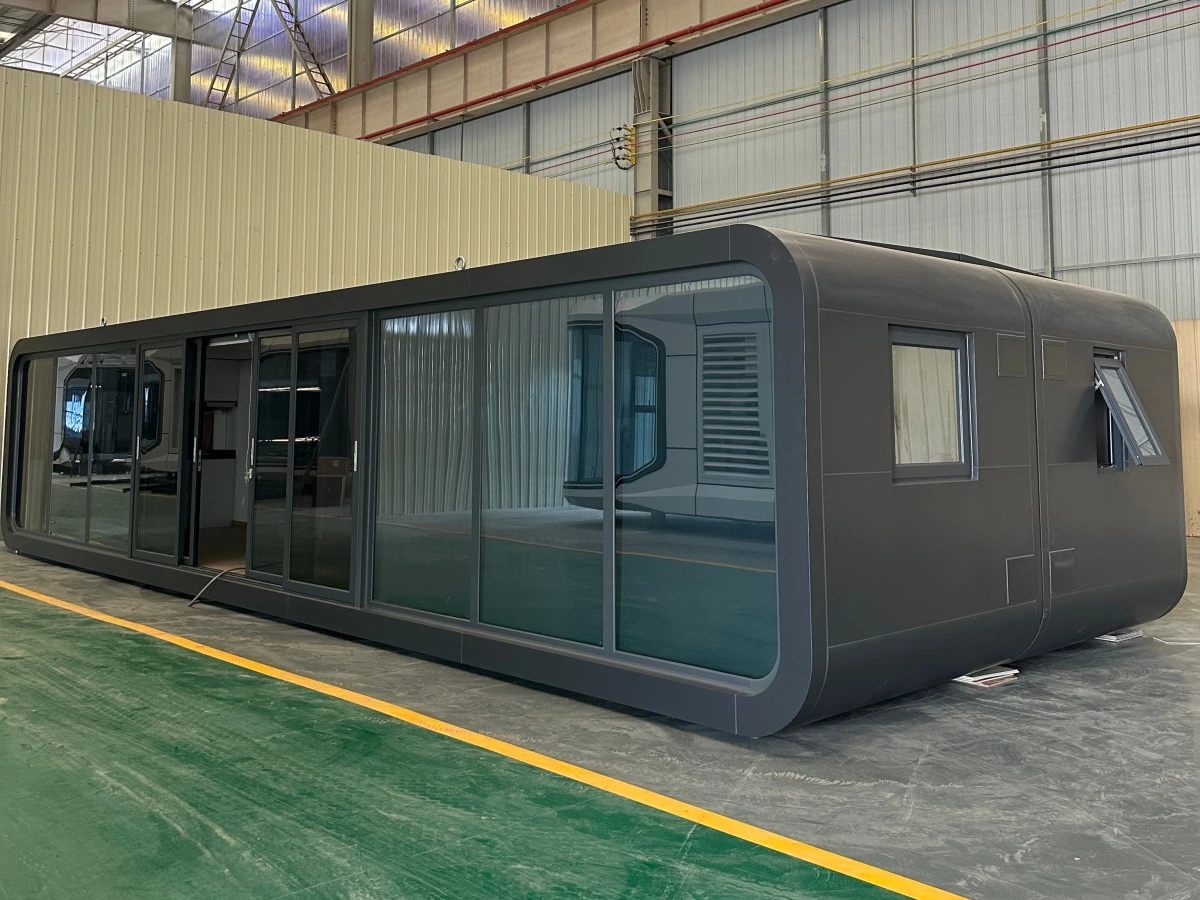
| Exterior | Matte dark grey metal shell, rounded corners, floor-to-ceiling insulated glass curtain wall |
| Solar provision | Pre-allocated roof mounting points for PV system |
| Electrical standard | NEC / NFPA 70 compliant — US standard outlets and distribution panel |
| Certifications supplied | IBC structural certificate · CE · ISO 9001 · UL-listed electrical |
40ft Apple Cabin: Full Technical Specifications
The 40ft apple cabin is UVO's largest and most versatile apple cabin format — delivering the floor area of a full 1-bedroom apartment in a factory-built, rapid-deployment package that suits US resort development, premium Airbnb, and permanent residence applications.
Structural Specifications
| Component | 40ft Apple Cabin Specification |
|---|---|
| Overall dimensions | 11500mm × 3300mm × 3200mm |
| Total floor area | 38㎡ |
| Main frame material | High-strength aluminium alloy structural frame |
| Shell material | Aerospace-grade aluminium alloy composite panel |
| Frame thickness | 2.3mm galvanised structural steel reinforcement at base and corners |
| Wall insulation | High-density polyurethane foam core (PU) — thermal conductivity ≤0.024 W/m·K |
| Roof insulation | 75mm high-density glass wool — R-value R-21 (upgradable to R-38 for cold climates) |
| Waterproofing | EPDM membrane on curved roof + butyl tape at all joints — 100% factory leak-tested |
| Wind resistance | Level 11 (130 mph / 210 km/h) |
| Snow load | IBC Chapter 16 engineering certificate — county-specific rating available |
| Seismic resistance | Grade 8 equivalent |
| Engineered lifespan | 25–30 years with standard maintenance |
Interior Specifications (2-in-1 Configuration)
| Zone | Component | Specification |
|---|---|---|
| Living Unit | Ceiling height | 2.3–2.5m (7.5–8.2ft) |
| Living Unit | Main glazing | Floor-to-ceiling panoramic glass sliding door — double-glazed Low-E (U ≤ 1.8 W/m²K) |
| Living Unit | Side windows | Double-glazed opening windows — ventilation + privacy balanced |
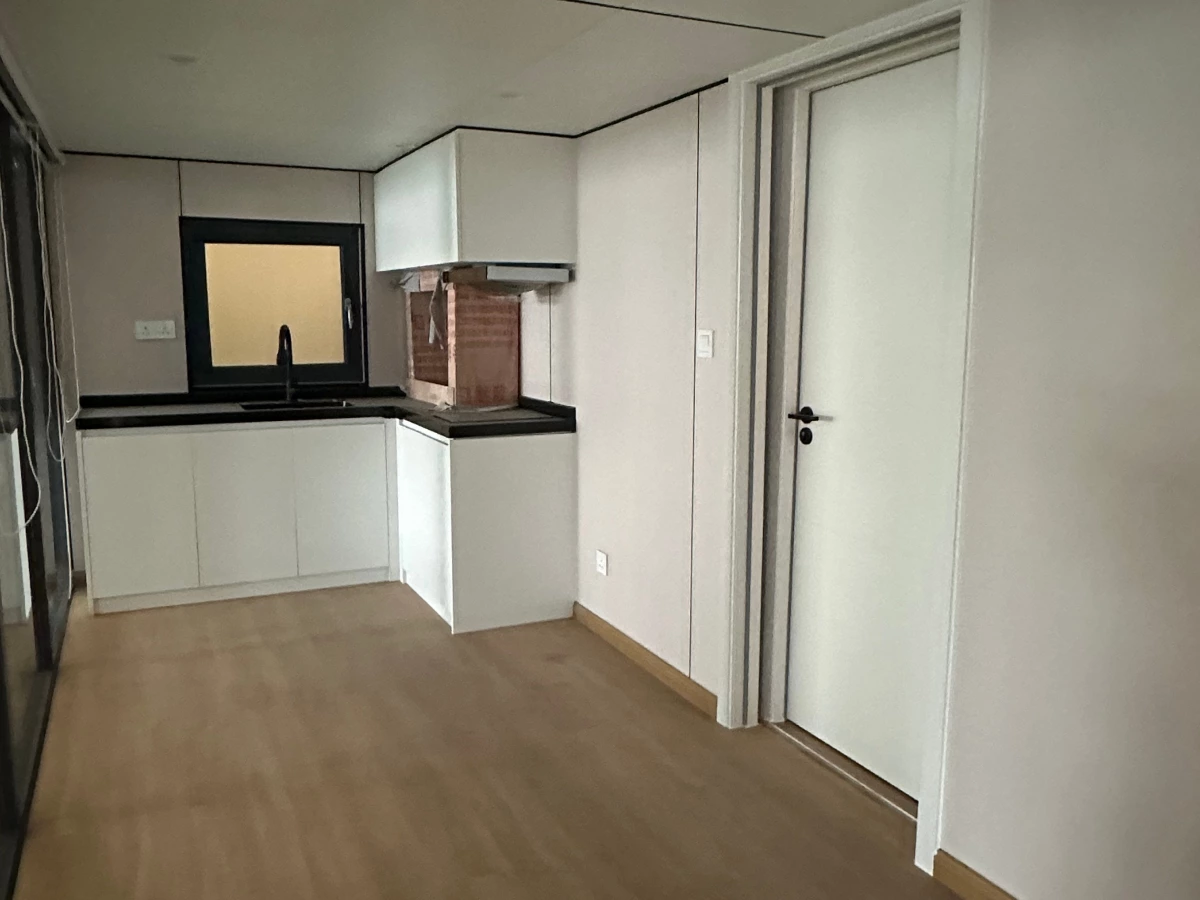
| Living Unit | Flooring | 4mm SPC waterproof flooring (eco-friendly wood finish) |
| Living Unit | Wall finish | Eco-friendly composite panels (customisable colour) |
| Living Unit | Furniture provision | Pre-allocated mounting points for rapid bedding/sofa setup |
| Service Unit | Kitchen | Integrated cabinetry + single-basin sink + appliance provisions |
| Service Unit | Bathroom | Full bathroom — wet/dry zone separation — shower + WC + basin |
| Service Unit | Laundry | Dedicated washing machine nook |
| Connection | Internal passageway | Insulated internal connector between zones |
Electrical Specifications
| Component | UVO US Standard for 40ft Apple Cabin |
|---|---|
| Code compliance | NFPA 70 (National Electrical Code) full compliance |
| Distribution panel | US standard breaker panel (120V/240V split-phase) |
| Standard sockets | UL-certified US 3-prong outlets (120V/15A) throughout |
| High-power circuits | 120V/20A kitchen + 240V/30A HVAC circuit |
| GFCI protection | NEC 210.8 compliant — all bathroom and kitchen outlets |
| AFCI protection | NEC 210.12 compliant — all bedroom circuits |
| Outdoor hookup | 50-amp shore power inlet (large site standard) |
| Solar pre-wiring | Dedicated DC input circuit from roof PV mounting zone |
| UL listing | All electrical components UL-listed |
40ft Apple Cabin Price: What Does It Cost in the USA?
This is the question every US buyer asks first — and the one most manufacturers avoid answering. Here is an honest 2026 price breakdown for the 40ft apple cabin for sale USA.
Ex-Factory Price
| Configuration | Ex-Factory Price | What's Included |
|---|---|---|
| Single-zone shell (40ft) | $15,000–$22,000 | Frame, shell, windows, door — no interior fit-out |
| Single-zone full fit-out | $22,000–$32,000 | Full interior, bathroom, kitchen, US electrical |
| 2-in-1 dual zone (this project) | $28,000–$42,000 | Both zones + passageway + full fit-out + US electrical |
| Premium / luxury interior | $42,000–$60,000+ | High-spec finishes, smart home, solar integration |
Landed Cost for US Buyers
| Cost Component | Single Zone 40ft | 2-in-1 Dual Zone |
|---|---|---|
| Ex-factory unit | $22,000–$32,000 | $28,000–$42,000 |
| Ocean freight (China → US port) | $5,000–$9,000 | $5,000–$9,000 |
| Inland trucking (port → site) | $1,500–$5,000 | $1,500–$5,000 |
| Foundation / base preparation | $3,000–$10,000 | $3,000–$10,000 |
| Building permit + engineering | $2,000–$8,000 | $2,000–$8,000 |
| Utility connections | $3,000–$12,000 | $4,000–$14,000 |
| Total all-in (USA) | $36,500–$76,000 | $43,500–$88,000 |
Comparison: A traditionally-built 1-bedroom cabin of comparable quality in a US scenic area costs $120,000–$280,000 — and takes 8–18 months to build. The 40ft apple cabin all-in landed cost represents a 55–70% saving with a 7–11 week deployment timeline.
Why the 2-in-1 Prefab Apple Cabins Design Is the Optimal Resort Configuration
The 2-in-1 40ft apple cabin delivers something that standard accommodation units cannot: complete functional independence in a single deployable footprint.
Land Efficiency: 50%+ Savings vs Traditional Detached Layout
Traditional resort development separates accommodation and service facilities into distinct structures — requiring more land, more utility runs, and more on-site construction complexity.
The 2-in-1 configuration integrates both functions in one standard 40ft container footprint:
| Layout Approach | Land Required Per Guest Unit | On-Site Construction |
|---|---|---|
| Traditional detached (cabin + amenity block) | ~80–120㎡ | 6–12 months |
| 40ft Apple Cabin 2-in-1 | ~40㎡ footprint | 1–3 days |
For resort sites with constrained usable area — mountain ledges, lakeside plots, canyon edges — this land efficiency advantage is the decisive factor.
Maximum Revenue Flexibility
The 2-in-1 configuration can be reconfigured based on seasonal demand without structural modification:
Mode 1 — Premium Couples Accommodation Both zones function as a unified suite: bedroom/living in Zone 1, kitchen and bathroom in Zone 2. Target market: romantic getaway, honeymoon retreat. Nightly rate: $280–$450/night.
Mode 2 — Accommodation + Commercial Service Zone 1 remains guest accommodation; Zone 2 is converted to a coffee bar, retail outlet, or tour booking desk. Enables dual revenue streams from a single footprint.
Mode 3 — Dual Accommodation With lightweight partition modification, both zones serve as independent sleeping spaces — accommodating 2 couples or 4 guests with shared service facilities. Increases revenue per footprint during peak periods.
Apple Cabin Resort USA: Investment ROI
The apple cabin resort USA investment case is one of the strongest in the prefab accommodation category. Here is the financial model for a 40ft 2-in-1 apple cabin unit in a premium US scenic location.
Revenue Model: 40ft Apple Cabin (US Scenic Resort)
| Metric | Conservative | Moderate | Strong |
|---|---|---|---|
| Average nightly rate | $200/night | $300/night | $420/night |
| Annual occupancy | 55% (201 nights) | 65% (237 nights) | 75% (274 nights) |
| Annual gross revenue | $40,200 | $71,100 | $115,080 |
Net Income After Operating Costs
| Cost Category | Annual Estimate |
|---|---|
| Platform fees / booking commission | $1,200–$3,500 |
| Cleaning and guest services | $2,400–$5,000 |
| Utilities | $2,400–$4,800 |
| Insurance | $2,000–$3,500 |
| Maintenance | $1,500–$3,000 |
| STR licensing and taxes | $1,000–$2,500 |
| Total operating costs | $10,500–$22,300 |
Payback Period (All-In $70,000)
| Scenario | Net Annual Income | Payback Period |
|---|---|---|
| Conservative | $29,700 | 2.4 years |
| Moderate | $53,600 | 1.3 years |
| Strong | $94,780 | 0.7 years |
The apple cabin resort USA investment delivers payback periods that no traditional resort construction can match — the combination of lower capital cost and identical or superior revenue generation is the core financial argument.
USA Compliance for Apple Cabin
IBC Structural Compliance
The 40ft apple cabin for this US project was supplied with:
- IBC Chapter 16 structural engineering certificate confirming wind load (ASCE 7-22), snow load, and seismic load compliance for the specific installation county
- Foundation load specifications for the local engineer's footing design
- Occupancy classification documentation supporting building permit submission
NEC Electrical Compliance
All electrical systems were factory-installed to NFPA 70 (NEC) standards:
- UL-listed breaker panel, outlets, and wiring
- GFCI protection at all wet area outlets (NEC 210.8)
- AFCI protection at bedroom circuits (NEC 210.12)
- 50-amp shore power inlet for resort grid connection
Building Permit Pathway
For apple cabin USA resort installations, the building permit pathway depends on state and county:
| State / Type | Permit Type | Key Requirement | Timeline |
|---|---|---|---|
| California | Accessory structure or ADU permit | IBC certificate + HERS energy | 60 days (ADU ministerial) |
| Tennessee (Smoky Mountains area) | County building permit | IBC certificate + NEC compliance | 4–8 weeks |
| Colorado (mountain resorts) | County building permit | Snow load certificate + fire setbacks | 6–12 weeks |
| Florida (coastal resort) | County building permit | Wind load (140 mph) + flood elevation | 4–10 weeks |
| Texas (rural scenic areas) | County building permit or minimal | Varies by county — many rural counties permissive | 2–8 weeks |
UVO provides the IBC structural certificate and NEC-compliant electrical documentation required for building permit submissions in any US state.
Frequently Asked Questions
How much does a 40ft apple cabin cost in the USA all-in?
Total all-in landed and installed cost for a 40ft apple cabin in the USA runs $36,500–$88,000 depending on configuration (single-zone vs 2-in-1), destination state, and site conditions. The 2-in-1 dual-zone model runs $43,500–$88,000 all-in. Compare to $120,000–$280,000 for a traditionally-built resort cabin of comparable quality.
What is the ex-factory price for a 40ft apple cabin?
UVO's 40ft apple cabin price starts from $15,000 ex-factory for a shell configuration and $28,000–$42,000 for the full 2-in-1 dual-zone residential fit-out with US NEC-compliant electrical system.
Does the 40ft apple cabin need a building permit in the USA?
Yes — any habitable structure requires a building permit. UVO provides the IBC structural engineering certificate and NEC-compliant electrical documentation required for building permit applications in any US state. Permit timelines range from 4 weeks (permissive rural counties) to 12 weeks (California ADU pathway).
Can the 40ft apple cabin be used as a resort accommodation unit in the USA?
Yes — this is one of the most popular apple cabin resort USA applications. The 2-in-1 configuration is specifically designed for resort use: self-contained dual-zone layout, solar-ready roof, NEC-compliant electrical for grid or solar connection, and IBC structural certification for permit applications.
How long does delivery take to the USA?
Production: 25–35 days. Ocean freight to US West Coast port: 25–30 days; East Coast: 35–42 days. Inland trucking to site: 3–10 days. Total from order to on-site delivery: 7–11 weeks for most US states.
Can the 2-in-1 layout be reconfigured after delivery?
Yes — the two zones are connected via an internal passageway. Zone 2 can be reconfigured from kitchen/bathroom service to coffee bar, retail, or tour booking functions without structural modification, using lightweight partition and fit-out changes. This flexibility is designed for seasonal resort operation adaptability.
What is the minimum order for a resort development project?
UVO accepts single-unit orders for individual buyers. Volume pricing and coordinated shipping apply from 3 units, with significant resort-scale pricing from 5 units. Contact our team for a full resort cluster quotation.
How does the 40ft apple cabin perform in extreme US climates?
The standard 40ft apple cabin with PU foam wall panels and EPDM roof membrane performs well in temperate and mild US climates. For cold-climate states (Minnesota, Montana, Colorado, New York), a Rock Wool insulation upgrade (R-38 roof / R-23 walls) and Low-E double-glazed windows are recommended to meet state energy codes and ensure year-round guest comfort. UVO provides cold-climate upgrade packages as a standard option.
Ready to Order Your 40ft Apple Cabin for the USA?
UVO ships 40ft apple cabin and 20ft units factory-direct to all US states — with IBC structural certificates, NEC-compliant electrical systems, and US customs-cleared logistics coordination.
Whether you're developing a single premium resort suite or a 10–30 unit apple cabin glamping USA cluster, UVO's factory-direct pricing and full compliance documentation make us the preferred apple cabin manufacturer for US resort projects.