Prefab Backyard Office Pod in Adelaide, Australia — 20ft Expandable Home Office
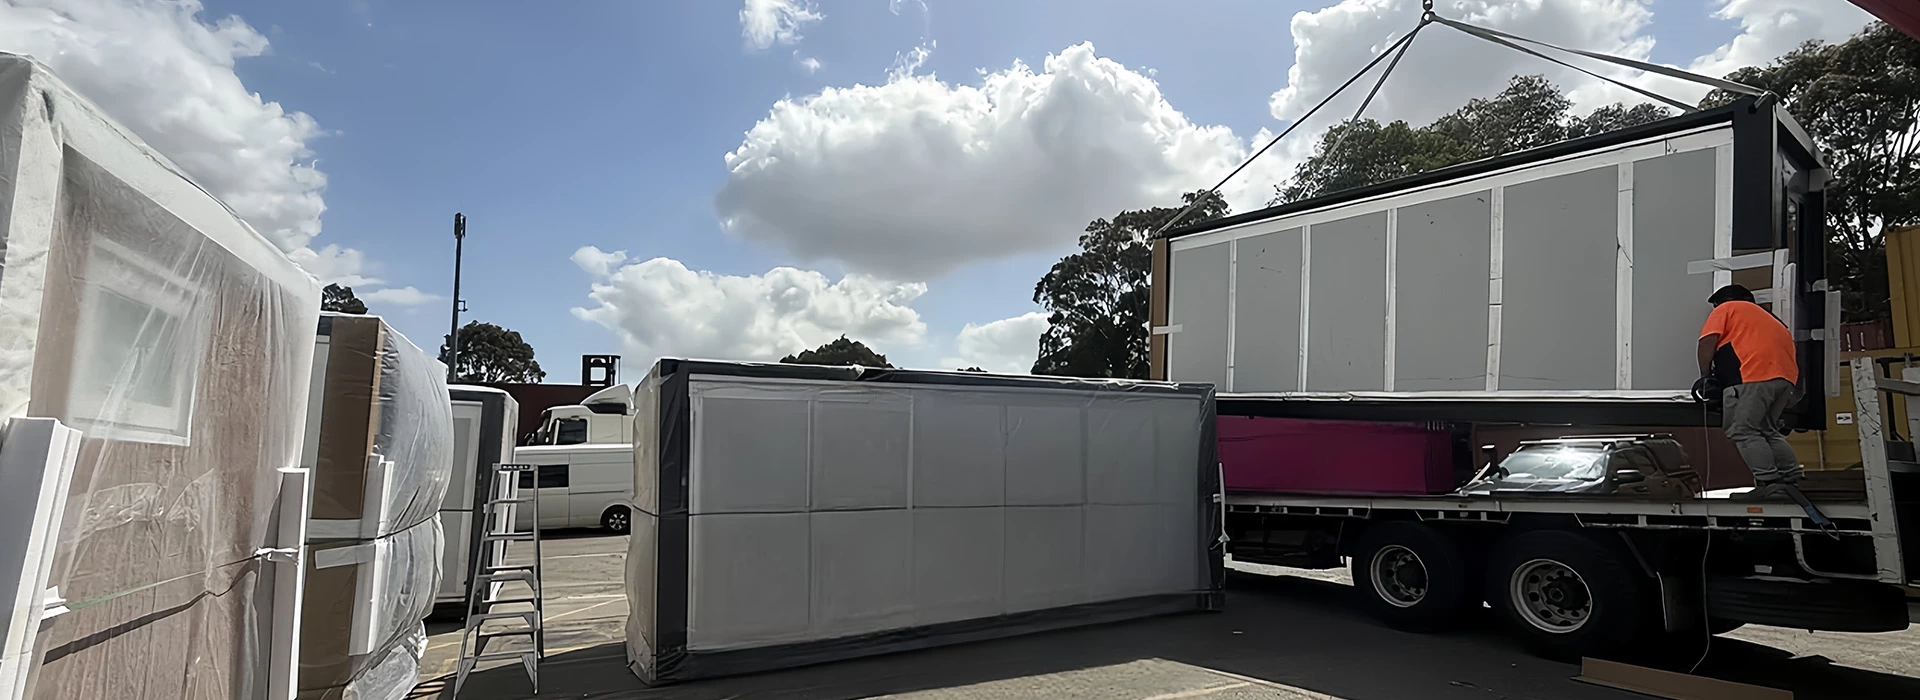
Prefab Backyard Office Pod Delivered to Adelaide, Australia
44% of Adelaide workers now work from home at least part of the week — one of the highest hybrid work rates among Australian capital cities. For professionals who need a dedicated, distraction-free workspace but cannot justify the cost of renting CBD office space in Adelaide, the backyard has become the most logical solution.
Adelaide CBD small office rental typically runs AUD $400–$800 per month — AUD $4,800 to $9,600 per year, with no asset at the end of it. One Adelaide-based client came to UVO looking for a one-time investment that would solve the workspace problem permanently: a fully equipped, weatherproof, year-round prefab backyard office pod that could be installed without major construction and without disrupting family life.
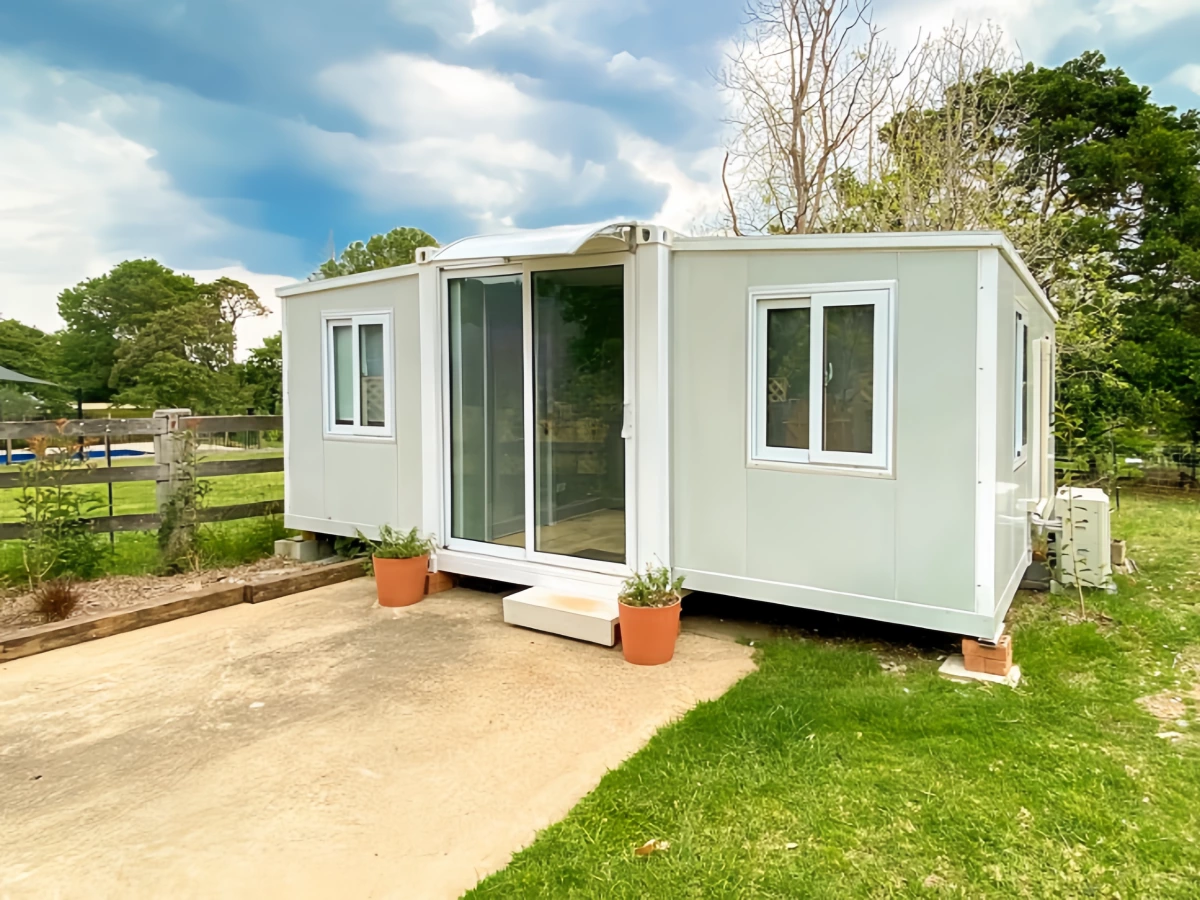
This is the project we delivered — a custom-configured 20ft expandable container home office solution , now operating in the client's Adelaide backyard as a professional, fully self-contained workspace.
Project Specifications
| Parameter | Detail |
| Unit | UVO 20ft Expandable Container — Office Configuration |
| Expanded usable area | Approx. 37 m² (398 sq ft) |
| Zones | Open-plan office / enclosed room / bathroom / kitchenette |
| Insulation | 75mm polyurethane foam sandwich panel (R≈2.5) |
| Windows | Double-layer aluminium alloy with louvred Low-E glass panels |
| Doors | Double-glazed thermally broken sliding glass doors |
| Electrical | 220V, Australian Type I outlets pre-wired throughout |
| Air conditioning | Pre-wired for split-system (indoor head pre-positioned, outdoor unit connection point) |
| Certifications | SAA/RCM (electrical), WaterMark (plumbing), CE, ISO |
| On-site installation | 4–6 hours (utility connections by local licensed trades: 1 additional day) |
Project Layout and Customisations
The client's brief was clear: fit a fully functional professional office — with bathroom and kitchenette — into a compact Adelaide backyard, without it feeling cramped or makeshift.

UVO's design team configured the 20ft expandable unit with four distinct zones within the approximately 37 m² (398 sq ft) expanded floor area:
Zone 1 — Open-Plan Office Area (approx. 22 m²)
The main expansion wing creates a wide, light-filled open-plan workspace — significantly wider than the footprint of a standard 20ft container because of the folding-out side extension. Large floor-to-ceiling glass sliding doors face the garden, bringing natural light deep into the space and maintaining the visual connection to the outdoors.
Configured for: standing desk, two workstations, video call background wall, bookshelf.
Zone 2 — Enclosed Private Office / Meeting Room (approx. 8 m²)
A fully enclosed room with a solid door — acoustically separated from the main workspace. Used for confidential calls, client meetings, or focused work requiring complete quiet. Fitted with its own air conditioning outlet, separate from the main zone.
Zone 3 — Full Bathroom
Independent bathroom with full wet/dry separation:
- Enclosed shower cubicle
- Toilet compartment
- Vanity sink with mirror
- Instant hot water system pre-installed
- Exhaust fan and waterproofing per AS 3740 requirements
Having an on-site bathroom eliminates the need to re-enter the main house during the workday — a practical detail that significantly improves the usability of the space.
Zone 4 — Kitchenette (approx. 5 m²)
Compact but fully functional:
- Overhead and under-bench cabinetry
- Stainless steel sink with hot and cold water
- Space for a bar fridge (electrical outlet positioned and rated)
- Countertop for coffee machine, microwave
Customer concerns: Three core issues
1. Will it cope with Adelaide's climate — including 45°C summer heat?
Adelaide is one of Australia's hottest capital cities. The Bureau of Meteorology records extreme summer temperatures regularly exceeding 40°C, with the all-time Adelaide maximum reaching 46.6°C. Any backyard office pod that does not address this specifically is not suitable for Adelaide use.
UVO's thermal system uses three layers of protection:
- Layer 1 — 75mm polyurethane foam sandwich panels The wall and floor panels use a high-density PU foam core between two steel skins, delivering an insulation value of approximately R-2.5 — comparable to a standard Australian timber-framed wall.
- Layer 2 — Double-layer aluminium alloy Low-E louvred glass The Low-E coating on the glazing reflects infrared (heat) radiation while transmitting visible light — keeping the office bright without turning it into a greenhouse.
- Layer 3 — Split-system air conditioning pre-wiring The unit is pre-wired and pre-positioned for a wall-mounted split-system air conditioner.
In winter (Adelaide minimums regularly reach 7°C overnight), the same insulation system prevents heat from escaping, and the sealed structure eliminates the draughts that make lightweight garden sheds uncomfortable in winter months.
2. Can a 20ft pod really fit a full office with bathroom and kitchenette?
The 37 m² result is approximately equivalent to a three-car garage in floor area — enough for the four functional zones described above when configured by UVO's design team.
The layout has been used by Adelaide professionals for:
- Solo practitioners (lawyers, accountants, architects, designers)
- Small two-person teams
- Podcast or video production studios
- Consulting offices with a client-facing meeting room
3. Is it structurally safe for long-term use in Adelaide's conditions?
Adelaide sits in Wind Region A under AS 4055 (the Australian standard for wind loads on housing), corresponding to a design wind speed of N1–N2 classification. This is the standard residential wind zone applicable to most metropolitan Adelaide properties.
UVO's structural system addresses this through:
- Hot-dip galvanised steel main frame — welded construction; significantly more rigid than light timber framing under lateral wind loading
- Steel-to-concrete anchor system — the unit is bolted to the concrete pad footing via engineered anchor brackets, with load ratings provided to the building certifier
- NCC Section B structural compliance — structural calculations are stamped by a licensed engineer and submitted as part of the building approval documentation
The unit is designed for permanent installation and long-term use — not a temporary structure. The steel frame carries a manufacturer warranty, and the exterior coating is UV-stabilised for sustained Australian sun exposure.
South Australia Approval Guide: Do You Need Council Approval?
This is the question every Adelaide homeowner asks first — and the answer depends on several specific factors under South Australia's Planning and Design Code.
When Development Approval Is NOT Required (Exempt Development)
In South Australia, a non-habitable outbuilding (which includes an office pod used for work, not sleeping) may be exempt from Development Approval if it meets all of the following conditions simultaneously:
- Floor area does not exceed 15 m² (structures over 15 m² generally require approval)
- Roof span does not exceed 3 metres
- Height does not exceed 2.5 metres from natural ground level
- Located more than 900mm from all property boundaries
- Not within 6 metres of a street intersection
Important: The UVO Australia 20ft expandable office at 37 m² exceeds the 15 m² exempt threshold — meaning Development Approval will be required in most Adelaide council areas.
What Development Approval Involves in Adelaide
Development Approval in South Australia consists of two components:
Planning Consent — assessed by your local council or the State Commission Assessment Panel (SCAP), confirming the structure is consistent with the zoning and land use policies in the SA Planning and Design Code.
Building Consent — confirms the structure meets the technical requirements of the NCC (National Construction Code), including structural adequacy, fire safety, and energy efficiency.
For a non-habitable Class 10b structure (an office pod is not classified as a dwelling — it is a Class 10b non-habitable building under the NCC), the requirements are less onerous than for a Class 1a dwelling:
- No NatHERS 7-star energy rating required
- No minimum ceiling height requirement under habitable room rules
- Structural documentation still required but to a simpler standard
Adelaide to Your Backyard: Delivery and Installation Timeline
Weeks 1–3: Factory production Unit built and fitted to your configuration at UVO's factory. Exterior colour, internal layout, electrical positioning, and bathroom specification confirmed in the first week.
Weeks 3–6: Ocean freight to Australia Shipped to Port Adelaide (Outer Harbour) — South Australia's primary cargo port, located 25 km from the Adelaide CBD. Ocean transit from factory: approximately 18–22 days.
Week 6–7: Customs clearance and delivery to site Australian customs clearance by your freight forwarder. Flatbed truck delivery from Port Adelaide to your property — typically same-day for metropolitan Adelaide addresses.
Day 1 on-site: Installation Unit positioned by crane on your prepared concrete pad. Wings expanded, locked, levelled, and sealed. Full installation: 4–6 hours.
Day 2: Utility connections Local licensed electrician connects to your home's switchboard. Licensed plumber connects water supply and waste line. Both connections are pre-routed inside the unit — on-site work is limited to the external connection points.
Frequently Asked Questions
Do I need council approval for a prefab backyard office pod in Adelaide, South Australia?
For a structure over 15 m², Development Approval is required in most Adelaide council areas under SA's Planning and Design Code. The UVO 20ft unit at 37 m² requires DA. UVO provides all documentation needed for the SA DA submission — floor plans, engineering report, and material certifications.
What NCC building classification is a backyard home office pod in Australia?
An office pod used for work (not sleeping or habitation) is classified as a Class 10b non-habitable building under the NCC — the same classification as a garage or shed. This is less demanding than a Class 1a dwelling: no NatHERS energy star rating required, and no habitable room ceiling height minimum.
How much does a prefab backyard office pod cost in Adelaide?
Local Australian-made prefab office pods typically cost AUD $30,000–$55,000 plus delivery and installation. UVO's factory-direct model delivers a fully equipped, certified unit at significantly below local prefab pricing — contact us for a project-specific quote including freight to Port Adelaide.
Can the 20ft expandable unit really fit an office, bathroom, and kitchenette?
Yes. The lateral expansion creates approximately 37 m² of usable floor area — enough for an open-plan workspace (~22 m²), an enclosed private office/meeting room (~8 m²), a full bathroom, and a kitchenette. UVO's design team has optimised this layout specifically for the four-zone professional office configuration.
How long does delivery and installation take for Adelaide?
Ocean freight from factory to Port Adelaide takes approximately 18–22 days. Total factory-to-installed timeline: 50–60 days from order confirmation. On-site installation takes 4–6 hours; utility connections by local trades take 1 additional day.
Does the unit have WaterMark and SAA/RCM certification for Australian use?
Yes. The electrical system carries SAA/RCM (Regulatory Compliance Mark) certification. Plumbing rough-in is pre-routed; tapware and fittings installed on-site by your local licensed plumber use WaterMark-certified products — the legally required approach under Australian plumbing law.
Can it handle Adelaide's extreme summer heat — including days over 40°C?
Yes. The 50mm polyurethane sandwich panel insulation (R≈2.5), double-layer Low-E louvred glazing, and pre-wired split-system air conditioning pre-wiring work together to maintain comfortable interior temperatures. Adelaide's AS 4055 N1–N2 wind classification is within the unit's structural design envelope.