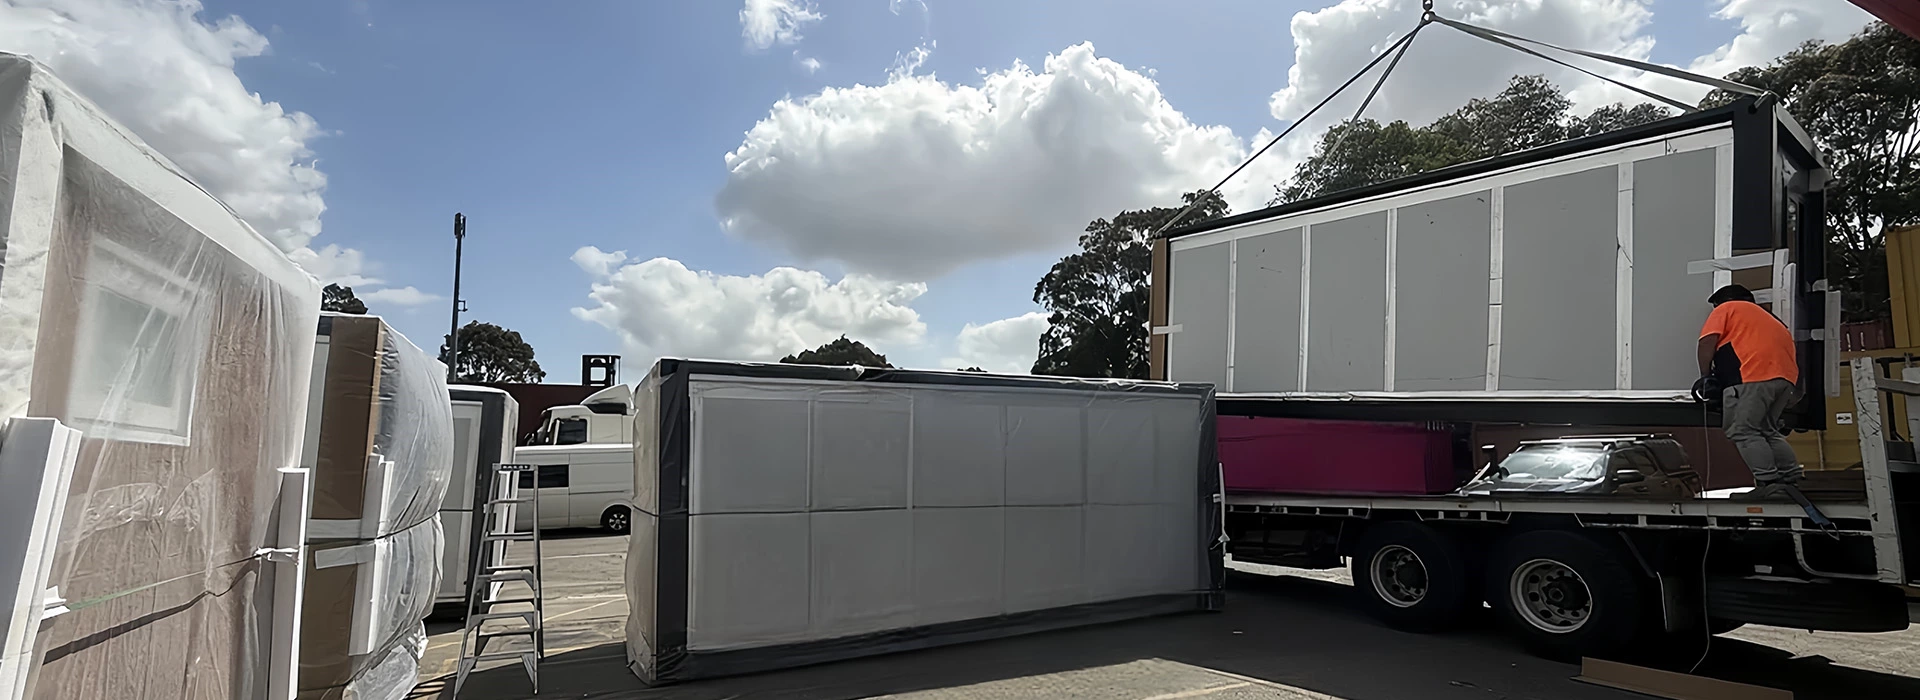
Folding Container Houses Delivered to Florida, USA: 20-Unit Workforce Camp & Modular Site Offices
When managing a large-scale commercial construction project in Florida, establishing air-conditioned crew quarters and a functional project command office quickly is critical to staying on schedule. Traditional site-built temporary structures require weeks of on-site framing, electrical rough-ins, and permitting delays—driving up labor overhead before core construction even begins.
To streamline mobilization, a Florida-based engineering and construction contractor partnered with UVO to deploy a turnkey modular site camp consisting of 20 standard folding container houses for workforce accommodation and two custom "two-in-one" combined folding container units engineered as a spacious on-site management office. Factory pre-fitted with independent air conditioning, fixed beds, workstations, and US-standard power outlets, the entire camp unfolded and became operational within days of arrival.

Project Overview: Florida Construction Site Camp
| Project Parameter | Engineering & Deployment Specification |
| Project Location | Florida, United States |
| Client Sector | Commercial Engineering & Construction Contractor |
| Workforce Dormitories | 20 Units of Z-Type Folding Container Houses |
| On-Site Command Offices | 2 Custom "Two-in-One" Combined Folding Container Office Units |
| Climate & Interior Package | Independent split AC units, insulated sandwich wall panels, fixed beds, desks & US power outlets |
| Shipping & Deployment | High-density 40HQ ocean shipping; rapid crane placement and unfolding in days |
Key Project Challenges: Florida’s Subtropical Heat & Tight Mobilization Schedules
During early technical consultations, the Florida contractor outlined three core operational requirements that standard temporary site trailers failed to solve:
1. Can Folding Container Houses Withstand Florida’s High Heat and Humidity?
With summer temperatures routinely exceeding 90°F–95°F (32°C–35°C) alongside high coastal humidity and heavy afternoon rainstorms, workers need cool, dry living quarters after long shifts—and project engineers require stable climate control for laptops, printers, and site plans.
2. How Fast Can 20+ Accommodation and Office Units Be Installed on Site?
Facing strict project kickoff deadlines, the contractor could not afford multi-week on-site assembly or heavy concrete foundation work. They needed prefabricated units that could be unloaded, unfolded, and connected to site power immediately.
3. Are the Structures Durable and Spacious Enough for Multi-Person Site Management?
Beyond basic crew sleeping quarters, the contractor needed a wider, open-plan command center capable of hosting daily safety briefings, blueprint reviews, and administrative staff without feeling cramped.

UVO’s Turnkey Modular Solution for Florida
To meet the contractor’s schedule and Florida’s climate demands, UVO engineered and pre-installed every unit at our manufacturing facility prior to shipment:
1. Climate-Optimized Insulation & Independent Air Conditioning
Every dormitory and office unit was built with thermally insulated sandwich wall and roof panels paired with sealed weatherproof door and window gaskets to block heat gain and moisture intrusion. Each unit left the factory pre-equipped with an independent split air conditioning system, ensuring reliable cooling throughout Florida’s hottest months.
2. Custom "Two-in-One" Combined Folding Container Site Offices
To create an expansive command center, UVO customized two two-in-one combined folding container configurations—joining two folding units side-by-side with heavy-duty structural steel connectors and waterproof EPDM compression seals. This doubled the interior floor span, giving project managers dedicated space for conference tables, engineering workstations, and document storage.
3. Ready-to-Use Interiors & US Electrical Pre-Wiring
To eliminate secondary local procurement and on-site trade delays, UVO completed all interior fit-outs on the assembly line:
-
Heavy-duty fixed steel beds for crew rest quarters;
-
Built-in office desks and ergonomic workstations;
-
Multiple US-compliant power outlets, LED lighting, and breaker panels sized for computers, chargers, and site equipment.
High-Density 40HQ Container Shipping & Rapid Unfolding
One of the biggest cost advantages of UVO’s folding container house design is logistics efficiency. When folded, each unit compresses to roughly one-third of its erected height—allowing 10 to 12 complete folding container houses to fit inside a single 40ft High Cube (40HQ) shipping container. Once trucked from the Florida port to the job site, a small crew unfolded, leveled, and anchored all 22 units in a fraction of the time required for conventional modular trailers.

Project Results: Faster Kickoff & Reusable Site Assets
By choosing UVO’s factory-fitted folding container dormitories and combined site offices, the Florida contractor cut pre-construction camp setup time by over 70%, avoided local furniture and HVAC installation markups, and gained a durable, relocatable modular fleet that can be folded back up and redeployed to future construction sites across Florida.
Planning a Construction Camp, Workforce Housing, or Modular Site Office in the USA?
Whether you need rapid-deployment crew dormitories or multi-unit combined offices, UVO delivers factory-direct modular buildings engineered for US job sites.
Explore our rapid-deployment prefab barracks and workforce camp solutions, view our modern prefab modular offices, or browse our full lineup of folding container houses to request 40HQ loading calculations and a delivered CIF quote to your nearest US port.