Ireland's New 45m² Planning Exemption — And Why UVO's 20ft Expandable Container House Is Built for It
If you've been watching the Irish housing scene lately, you've probably heard the buzz: since 27 July 2026, homeowners across the Republic of Ireland can add a detached dwelling of up to 45m² to their rear garden — no full planning application required. It's one of the biggest shifts in Irish planning law in years, and honestly, for anyone sitting on a sizeable garden wondering what to do with it, the timing couldn't be better.
We've had a lot of enquiries since the regulation came into effect. People want to know: does this apply to a container-style expandable house? Can a modular prefab structure qualify? Is it actually worth doing?
The short answer is yes — and here's the longer version.

What the New Irish Planning Rules Actually Say
The change comes under Class 3A of S.I. No. 340 of 2026, which came into operation on 27 July 2026 and runs through to 31 December 2030. Under these new exempted development regulations, a permanent detached dwelling between 32m² and 45m² may be placed in the rear garden of your principal residence without submitting a full planning permission application to your local authority. Link to the new regulations: https://www.gov.ie/en/department-of-housing-local-government-and-heritage/press-releases/government-announces-changes-to-planning-exemptions-regulations/
The key conditions at a glance:
- The unit must be between 32m² and 45m² in gross floor area
- It must be located in the rear garden of the home you own and live in as your main residence
- At least 25m² of private open space must be retained for the main house
- The structure must be at least 0.6 metres from any wall or boundary
- Maximum overall height: 4 metres (tiled/slated pitched roof) or 3 metres (any other roof type)
- Utilities must connect through the principal property — no separate water or wastewater hookups
- The unit cannot be sold separately or used for short-term letting (Airbnb-style use is out)
- You must notify your local planning authority at least 14 days before work begins
- Building Regulations still apply in full — planning exemption and building compliance are two separate things
This is real, meaningful change. It's not a loophole or a grey area — it's national policy now.
Where Our 20ft Expandable Container House Fits In
Here's where it gets interesting for UVO customers.
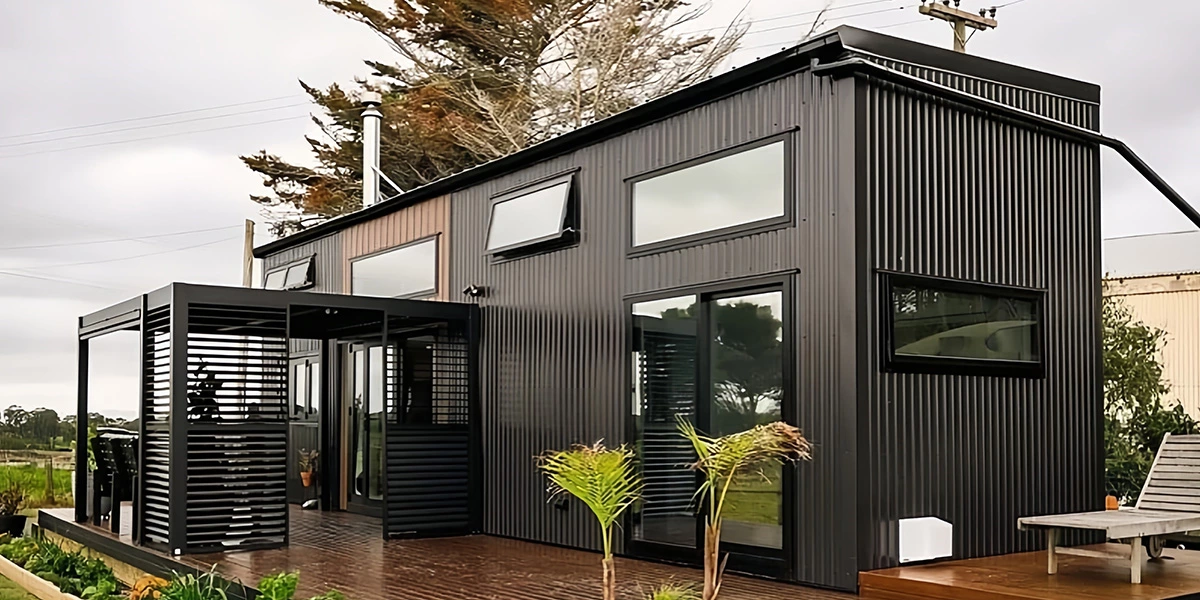
Our 20ft expandable container house has a deployed floor area of 37m². That puts it squarely within the 32–45m² window that the new Irish exemption is designed for. No stretching, no compromises — it fits the regulation as it was written.
For context: a standard 20ft shipping container footprint is about 14.9m². When you expand both side wings, you get that full 37m² of usable living space. That's a proper one-bedroom home — bedroom, bathroom, open-plan kitchen and living area — built to European structural standards, finished and ready to install.
37m² under the 45m² threshold. That's not just close — it's a comfortable fit.
Beyond just the size, here's what makes this structure genuinely suitable for the Irish and European market:
- CE-marked structural components — our steel frame and panels meet European construction standards expandable container units, which matters when your local building inspector comes knocking
- Eurocode-compliant engineering — the structure is designed to handle European wind, snow, and thermal requirements, not just dry-climate specifications
- Factory-built quality control — everything is manufactured under controlled conditions, which means fewer surprises on site and a build standard that's easier to certify
- Rapid deployment — once your foundation is prepared, the unit can be installed in days, not months
Why This Matters More Than People Realise
Let me be straight about something. The planning exemption is a genuine opportunity, but what really changes the equation is the combination of policy and product. Here's what most people are still figuring out:
Traditional construction in Ireland is slow and expensive. A standard self-build in Ireland can take 18–24 months and costs significantly more per square metre than a factory-built modular solution. With materials and labour where they are right now, that gap is wider than ever.
Modular container homes change the maths. You're not waiting two years for a planning decision. You're not managing a build site for 12 months. You prepare a concrete slab, the unit arrives, it goes up, and you're done. That speed has real financial value — whether you're housing a parent, freeing up space in the main house, or thinking about longer-term use.
The 45m² threshold was designed for exactly this kind of product. Irish policymakers looked at the housing shortage and said: let's make it easier for families to add accommodation close to home, quickly, without bureaucratic bottlenecks. A well-engineered expandable container home — properly insulated, properly certified, properly installed — is precisely what they had in mind.
A Realistic Investment Picture
We're not going to promise specific returns or numbers we can't back up — every property is different, every situation is different. But here's a practical framework for thinking about this as an investment:
Scenario 1 — Multigenerational living. An elderly parent moves into the garden unit, keeping independence while staying close to family. Care costs, travel time, and stress all reduce. This is probably the most common use case we see in Ireland and the UK.
Scenario 2 — Adult child accommodation. With Dublin and other Irish cities still extremely expensive, housing an adult child in a garden unit while they build savings is a real and growing pattern. The regulation specifically envisions this.
Scenario 3 — Added property value. A properly installed, certified dwelling on your property adds measurable value to your land. The numbers vary by location and market, but additional liveable square footage is almost universally positive for resale.
What to budget for beyond the unit itself: You'll need a concrete slab foundation, utility connections run from the main house, and potentially a building regulations compliance certification (required separately from the planning exemption). Budget and timeline these properly from the start — they're not huge costs but they're real ones.

Before You Start: The Things Worth Checking
We always tell people to do these checks before placing an order:
- Measure your rear garden carefully. You need the 25m² minimum retained space, plus 0.6m clearance from boundaries, plus the footprint of the unit itself. Make sure it adds up before you get excited.
- Check your existing garden structures. Existing sheds and garden offices can count toward the 45m² combined limit. If you've got a big shed already, get it assessed.
- Confirm utility routing. The connection path from the main house to the garden unit needs to be physically achievable on your specific plot.
- Notify your planning authority. The 14-day advance notification isn't optional — it's a condition of the exemption. Keep a record of it.
- Engage a building professional. The planning exemption doesn't mean you skip Building Regulations. A qualified engineer or architect can certify compliance, which protects you at the point of sale or refinancing down the line.
We work closely with customers on the technical side — structural drawings, CE documentation, Eurocode compliance certificates — because we know the Irish market requires this paperwork to be clean.
The Window Is Open Until 2030 — But Act With a Plan
The exemption runs to 31 December 2030. That sounds like a long time, but development that starts in late 2029 may struggle to complete within the window, and supply chains for quality modular units have lead times.
If you're seriously considering this, the best time to start the planning process is now — not because of urgency for its own sake, but because the property assessment, foundation work, and notification process all take time, and doing it properly is always better than rushing.
Our 20ft expandable house is in stock, built to European standards, and sized exactly for this regulatory window. If you're in Ireland — or across Europe in markets with similar compact-structure exemptions — and you want to understand what this looks like for your specific property, we'd genuinely love to talk through it with you.
Frequently Asked Questions
Does Ireland's 45m² planning exemption apply to container-style or modular structures, or only traditional builds?
It applies to any permanent detached dwelling that meets the conditions set out in Class 3A of S.I. No. 340 of 2026 — the regulation doesn't specify construction method. What matters is floor area (32–45m²), height, boundary setbacks, and intended use. A factory-built expandable container home like the UVO 20ft unit qualifies on the same basis as a timber-frame or masonry structure, provided all other conditions are met and Building Regulations compliance is certified separately.
My garden already has a shed. Does that affect how much space I can build under the exemption?
It can, yes — and this catches a lot of people out. Existing garden structures that were built under the standard garden structure exemption may count toward the combined 45m² limit. So if you have a 10m² shed already in place, your available allowance for the new dwelling could effectively be 35m² rather than 45m². Get the floor area and planning status of any existing structures professionally checked before you commit to a size or layout.
Can I use the garden unit as a rental property or put it on Airbnb?
No — this is one of the clearest restrictions in the regulation. The unit cannot be used for short-term letting, and it cannot be sold or subdivided separately from the main property. It must be occupied in connection with the principal house. If rental income is your primary goal, this exemption isn't the right route — you'd need to explore full planning permission instead. That said, longer-term family use, multigenerational living, or accommodating an adult child are all well within what the regulation intends.
Does the UVO 20ft expandable house come with the CE certification and structural documentation needed for Building Regulations sign-off in Ireland?
Yes. UVO structures are manufactured to CE standards with Eurocode-compliant engineering. We can provide structural drawings, CE declarations of performance, and technical documentation to support your building regulations submission. Your appointed engineer or architect will use these to certify site-specific compliance — we make that process as straightforward as possible by having the paperwork ready from the factory side.
How long does the whole process take from decision to move-in?
Realistically, allow 8–14 weeks from the point of confirming your order. The breakdown typically looks like this: 2 weeks for the mandatory 14-day planning authority notification, 3–4 weeks for foundation and site preparation, and the UVO unit itself ships and installs within days once the slab is ready. Compare that to a traditional Irish self-build at 18–24 months, and the time advantage is significant. Lead times can vary depending on order volume and shipping schedules, so the earlier you start the process, the better.
UVO modular structures are manufactured to CE standards and Eurocode specifications. All planning, building regulations, and site-specific compliance queries should be directed to a qualified local professional before commencing any development. The Irish planning exemption described in this article (S.I. No. 340 of 2026) applies in the Republic of Ireland only and is subject to all conditions set out in the statutory instrument.