
8700mm
6000mm
4000mm
52㎡


With its striking triangular silhouette, soaring ceilings, and expansive glass facades, the A-frame has become the most sought-after architectural style for Airbnb rentals, boutique eco-resorts, and private off-grid retreats. UVO prefab A-frame cabin kit replaces vulnerable timber with a heavy-duty, hot-dip galvanized steel frame. Delivered as an optimized flat pack A-frame cabin, our modular triangle houses can be assembled on your property in a fraction of the time, delivering decades of maintenance-free luxury.

| Item | Specification |
| Product Name | A-Frame Prefab House |
| Length | 8700 mm |
| Width | 6000 mm |
| Height | 4000 mm |
| Floor Area | 52 ㎡ |
| Main Frame | 2.3mm thick steel structure (columns, side columns, beams, top beams) |
| Bottom Support | 1.2mm thick 80*80 square steel tube purlin |
| Roof Insulation | 12kg single‑film foam board |
| Wall Insulation | 75mm double‑film double‑sealed rock wool board |
| Base Flooring | 18mm thick magnesium oxide cement flooring |
| Interior Trim | 0.6mm off‑white inner bevelled corner |
| Standard Accessories | Corner fittings, hardware, baking paint, neutral glass glue |
| Optional Configurations | Glass curtain wall, SPC flooring, electrical system, bamboo fiber wall panels & ceiling |
| Building Load | Roof load is 1.3 kN/m Snow load is also 1.3 kN/m Wind load must meet ASCE7 standard: rated basic wind pressure can withstand 0.4 kN/m² Structural mechanics has been optimized for high-latitude regions in Northern Europe and North America to ensure that snow automatically slides off and protects the main frame of the building. |

Step into a space where industrial precision meets modern luxury. UVO’s A-frame modular villa is crafted to provide a resort-level living experience, no matter how remote your location is.

If you are a landowner or resort developer, architecture is your best marketing tool. The classic triangular design of our triangle glamping cabin stands out instantly on booking platforms.
Soaring Interiors & Loft Spaces: The steep roofline naturally accommodates a spacious upper-level sleeping area. Our A frame cabin designs maximize floor space, comfortably sleeping couples or families without increasing the building's footprint.
Panoramic Floor-to-Ceiling Glass: The entire front facade is framed with double-glazed, Low-E tempered glass, flooding the interior with natural light and pulling the surrounding forest, lake, or mountain views directly into the living room.
High Nightly Rates (ADR): Because an A-frame Airbnb prefab feels like a luxury architectural retreat rather than a standard box container, operators routinely command premium nightly booking rates, drastically accelerating your return on investment (ROI).

Make your modular A-frame cabin truly unique. UVO offers a wide array of high-grade architectural customization options to match your regional climate and design preferences:

Most A-frame kits on the market are cut from standard lumber. UVO takes a commercial-grade approach by utilizing precision-engineered cold-formed steel.
Immune to Termites & Rot: Unlike timber, our steel frame A-frame kit will never suffer from dry rot, termite infestations, or moisture warping, making it ideal for deep-forest or humid lakeside environments.
Extreme Weather Resistance: The steep 60-degree roof pitch is historically famous for shedding heavy winter snow. Combined with our rigid steel chassis and insulated sandwich panels, this is a true heavy snow load cabin, capable of withstanding extreme alpine winters and high wind zones.
Superior Thermal Insulation: We wrap the steel skeleton in high-density Polyurethane (PU) or Rockwool insulation panels. This continuous thermal envelope prevents cold bridging, keeping the cabin cozy in the winter and cool in the summer with minimal HVAC energy use.
Whether you are developing a luxury glamping site or building a backyard guest sanctuary, our modern prefab modular villa offers adaptable floor plans to suit your lifestyle or business needs.
Layout Option 1: Resort Suite (1 Bedroom, 2 Bathrooms + Outdoor Terrace)
Designed for premium guest accommodation. Features a spacious master bedroom, two private bathrooms, an open living lounge, and a seamless connection to an optional double-layer outdoor terrace.
Layout Option 2: Family Villa (2 Bedrooms + Integrated Kitchen & Bath)
An ideal floor plan for small families or vacation rentals. Includes two full-sized double bedrooms, a fully functional kitchen/dining space, and an efficient single bathroom layout.
Layout Option 3: Executive Studio (1 Bedroom + Flexible Multi-Use Space)
Optimized for extended stays and remote work. Combines a cozy master suite with a flexible studio space that can serve as a home office, walk-in closet, or lounge.

1 bedroom, 1 living room, 2 bathrooms and outdoor space layout

2 bedrooms, 1 kitchen and 1 bathroom layout
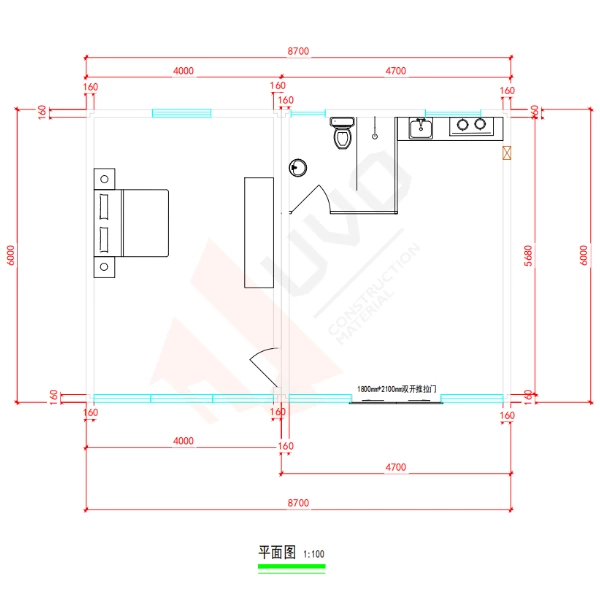
1 bedroom, 1 living room, 1 bathroom layout (excluding outdoor space)
Yes. When installed on a compliant foundation and connected to utilities, UVO's A-frame prefab house meets permanent residential standards in the USA (IBC), Australia (NCC Class 1a), and Europe (CE CPR 305/2011). UVO provides the full documentation package required for residential building permit applications.
A single 40ft High Cube (HQ) container can typically accommodate 2 to 3 complete units.
The minimum order quantity (MOQ) is 1 unit, making it ideal for personal use, backyard cabins, and small commercial projects.
The A-Frame structure is carefully engineered for superior water management. Key joints are tightly sealed to prevent leaks, while the steep dual-slope roof design ensures highly efficient rainwater runoff, eliminating pooling and long-term moisture damage.
Yes. The walls and roof use high-density glass wool or PU sandwich panels as core materials, effectively blocking external heat transfer, maintaining a stable indoor temperature, and reducing energy consumption for heating and cooling year-round.
Standard production and delivery take 30–40 days after order confirmation and deposit.
Permit requirements depend on local building codes and zoning regulations. As a permanent-style modular home, it is not classified as a temporary structure, so we recommend checking with local authorities for specific approval processes.
The complete structural kit weighs approximately 3,800–4,200 kg depending on cladding and interior fit-out selection. This weight determines foundation requirements and crane capacity for installation. UVO provides a full weight breakdown per component in the technical documentation package.
The house is delivered as a prefabricated modular unit or flat-pack components, compatible with standard trucks or containers for easy shipping to both urban and remote locations. On-site assembly is straightforward with basic tools, no heavy construction equipment required.
Assembling our a-frame home kits takes approximately 3-4 hours to complete all the frames and basic internal components.
Depending on local soil conditions and usage, options include concrete slab foundations, screw pile foundations, or pier foundations. Our team can provide tailored foundation recommendations based on your site.
The main structure has a service life of 20–30 years with proper maintenance. Regular checks and replacement of wearing parts (such as seals, roofing materials, and fixtures) will extend its long-term durability.
Select your desired unit with any additional features & delivery. Receive your final quote so you can arrange finances.
Carry out your due diligence, confirm you are satisfied & ready to proceed. We will then jump on a quick call to confirm.
Once we have received payment we will begin your build. Depending on our capacity this may take up to 2 months.
Depending on your delivery method, We coordinate delivery to your nearest national ports.
Feel free to fill out our contact form below and our support team will get back to you within 24 hours.
We use cookies to collect information about how you use this site. We use this information to make the website work as well as possible and improve our services.more details


