20ft Expandable Container House in Canberra, Australia — Granny Flat Case Study
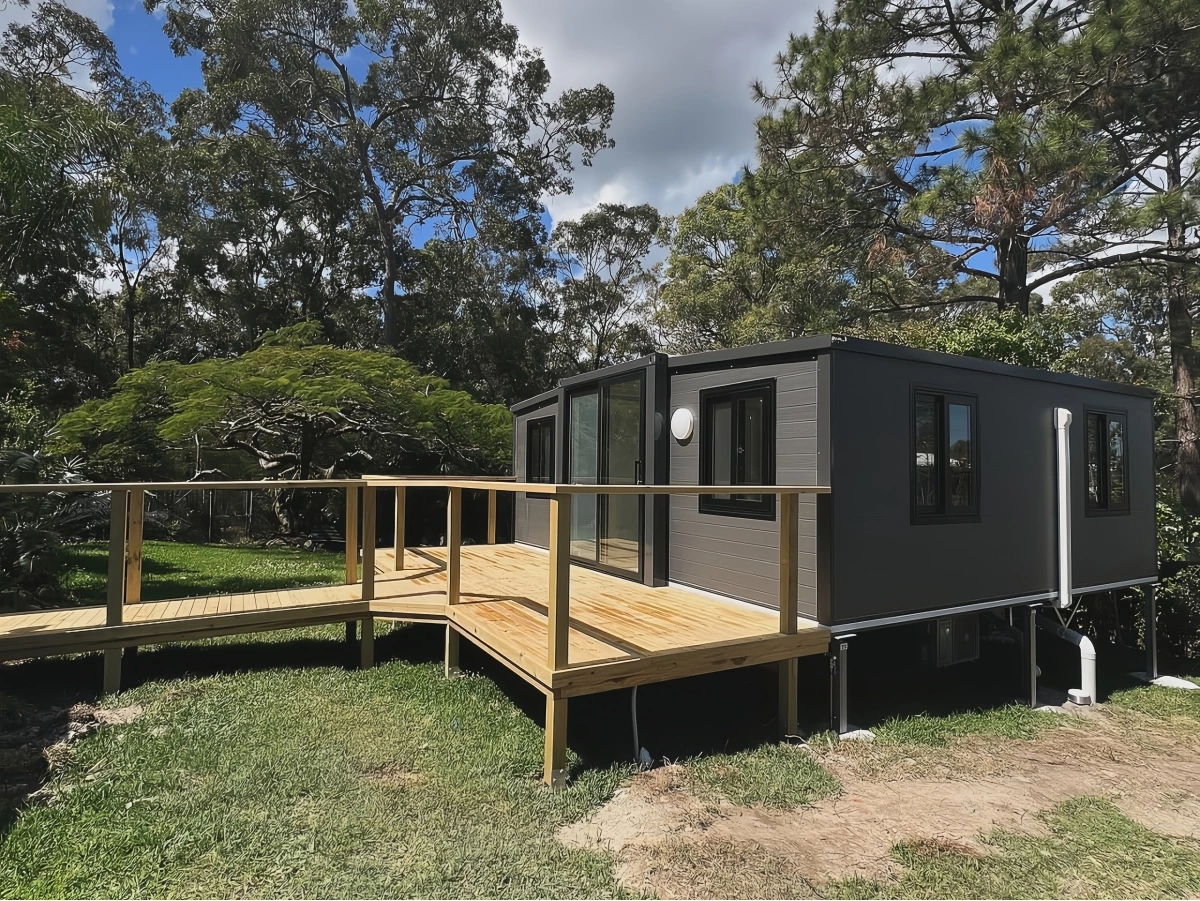
This is a real UVO project — a 20ft expandable container house installed in Canberra, ACT, as a permanent granny flat for an elderly resident. This case study covers the full project: client requirements, why a 20ft expandable container house Australia buyers are increasingly choosing over traditional granny flat construction, NCC compliance pathway, installation process, total cost, and the final result.
Project Overview
| Project Detail | Information |
|---|---|
| Location | Canberra, Australian Capital Territory (ACT) |
| Client type | Homeowner adding secondary dwelling for elderly parent |
| Use case | Permanent granny flat / secondary dwelling |
| UVO model | 20ft Expandable Container House |
| Expanded floor area | ~37㎡ (398 sq ft) |
| Configuration | Open-plan living + L-shaped kitchen + separate bathroom |
| Flooring | SPC waterproof throughout (excluding shower) |
| Installation time | 1 day (crane placement + unfolding) |
| Certifications supplied | SAA · WaterMark · NCC compliance statement · NATA asbestos-free |
| Approval pathway | ACT Development Application (DA) |
What the Client's Mother Has
The completed 20ft expandable container house granny flat delivers a complete, independently functional living space:
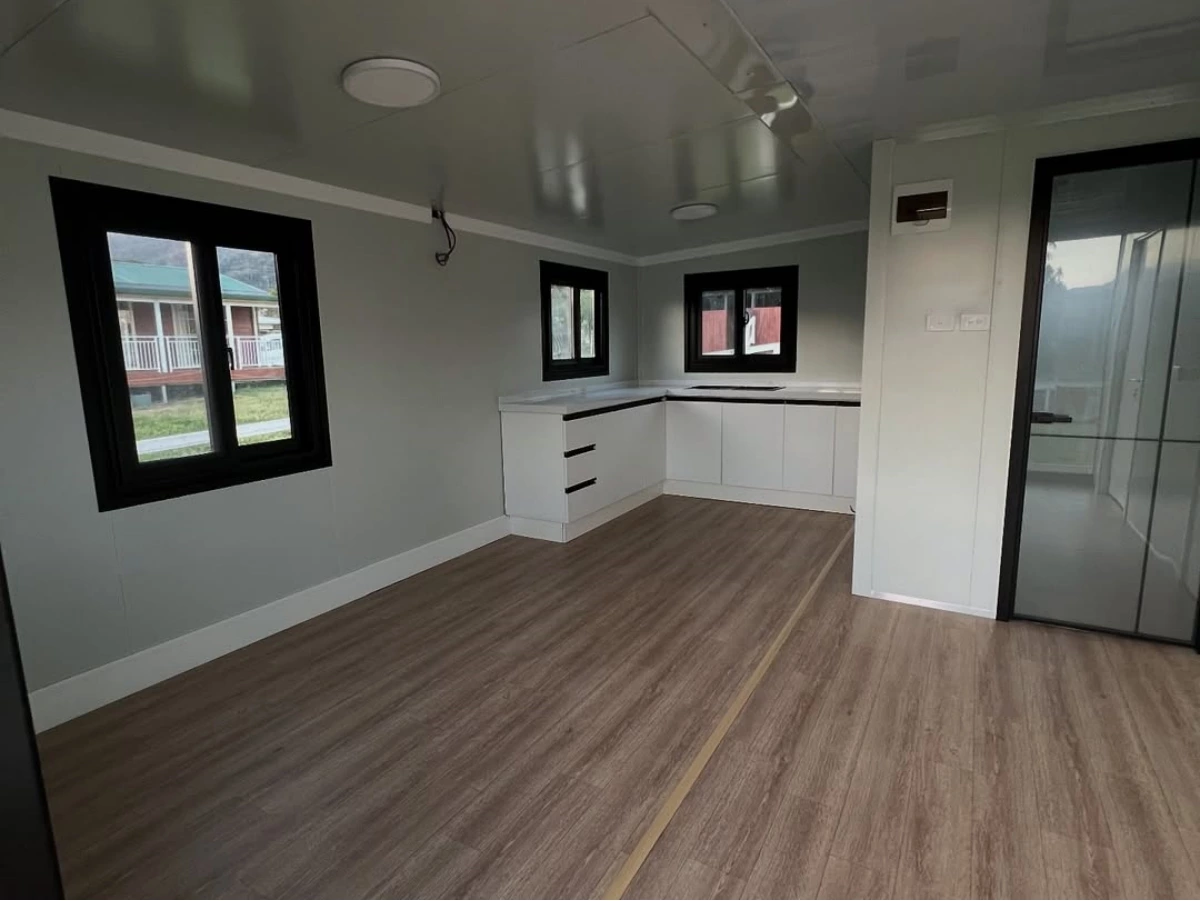
Open-plan living area Natural light floods the main living space through multiple window positions optimised for Canberra's northerly sun orientation. The open-plan configuration creates a generous feel within the 37㎡ footprint — a significant improvement over the cramped internal layouts of many traditional granny flat designs at the same floor area.
L-shaped custom kitchen The L-shaped kitchen layout was configured specifically for the client's mother — maximising bench space and storage while keeping the work triangle compact and easy to use. All cabinets are at a height suitable for seated use if required, providing forward-planning for future mobility needs.
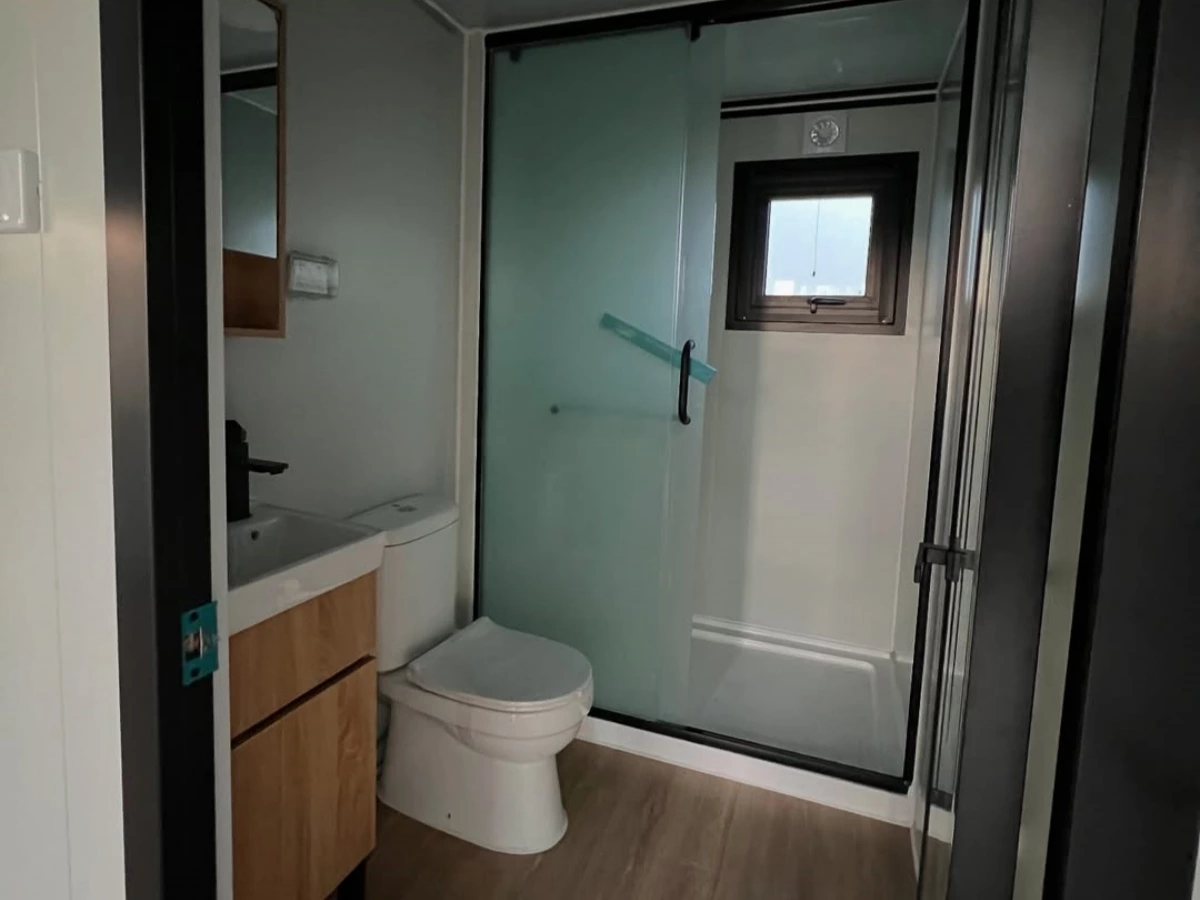
Separate bathroom with wet/dry separation The bathroom features complete wet/dry zone separation — the shower enclosure is fully waterproofed and the remainder of the bathroom floor uses SPC waterproof flooring that extends through from the living area. This single-level, step-free bathroom design is specifically appropriate for elderly occupants.
SPC flooring throughout Moisture-proof, non-slip, and easy to clean — SPC flooring was selected for its combination of warmth underfoot, safety in wet conditions, and low maintenance requirements. Critical factors for an elderly resident living independently.
Why Traditional Granny Flat Construction Didn't Work
Located in Canberra — Australia's capital and one of its most tightly regulated cities — the client faced the same challenge that thousands of Australian homeowners encounter every year: they wanted to provide their elderly mother with a safe, independent living space on the family property, but traditional construction options were prohibitive.
The problems with traditional granny flat construction in Canberra:
- Average traditional granny flat build cost in ACT: AUD $180,000–$280,000
- Construction timeline: 6–12 months of on-site work
- Significant disruption to the existing home and garden
- Complex DA process with extended council review periods
The client needed a solution that was fast to deploy, genuinely comfortable for long-term elderly living, and cost-effective. After researching alternatives, they selected UVO's 20ft expandable container house Australia specification — NCC-compliant, SAA and WaterMark certified, and deliverable within 8–10 weeks of order.
Why the 20ft Expandable Container House?
The 20ft expandable container house is the most popular granny flat solution in the UVO Australia range — and Canberra's climate and planning environment made it a particularly strong fit for this project.
Size and Layout Fit
At 37㎡ expanded, the 20ft expandable container house delivers everything an independent elderly resident needs in a compact, single-level layout:
- No stairs: Single-story design eliminates fall risk — critical for elderly occupants
- Clear circulation: Straight-line movement from bedroom to bathroom to kitchen — no complex floor plan navigation
- Natural light: Multiple window positions optimised for Canberra's high-sunshine-hours climate
- Everything on one level: Bedroom, living, kitchen, and bathroom all accessible without steps or level changes
Canberra Climate Suitability
Canberra has one of Australia's most demanding climates for building performance — cold winters (temperatures regularly below 0°C overnight), large diurnal temperature swings, and dry summers with high UV exposure. The client's top concern was winter warmth.
UVO's 20ft expandable container house for the ACT market was specified with:
| Component | Specification | Performance Benefit |
|---|---|---|
| Wall insulation | 75mm high-density EPS sandwich panels | R-value suitable for ACT Climate Zone 7 |
| Roof insulation | 50mm glass wool | Reduces heat loss in sub-zero overnight conditions |
| Glazing | Double-glazed Low-E thermal break windows | 60% improvement in thermal performance vs standard single glaze |
| Floor system | SPC waterproof flooring over insulated subfloor | Warm underfoot, moisture-resistant in bathroom zones |
| Air sealing | Factory-fitted EPDM seals at all joints | Prevents cold air infiltration |
NCC Compliance and ACT Council Approval
This is the question most Australian buyers ask first — and the most important one to answer correctly for any expandable container house Australia project.
ACT Regulatory Framework
In the Australian Capital Territory, any structure used as a permanent secondary dwelling must comply with:
- NCC Class 1a building classification (same standard as a conventional house)
- ACT Planning Act 2023 provisions for secondary dwellings
- SAA AS/NZS 3000 electrical compliance
- WaterMark AS/NZS 3500 plumbing compliance
- NATA asbestos-free material certification
A Development Application (DA) was required for this project, submitted to the ACT Planning and Land Authority (ACTPLA).
UVO's Documentation Package for ACT DA Submission
UVO supplied the complete documentation package required for the ACT DA:
- Structural engineering certificate (confirming NCC Class 1a compliance)
- NCC compliance statement
- SAA electrical certification (AS/NZS 3000)
- WaterMark plumbing certification (AS/NZS 3500)
- NATA asbestos-free laboratory test report
- caled floor plans and elevation drawings (DA-ready format)
- Energy performance specification data (for NatHERS assessment)
The DA was submitted, assessed, and approved within the standard ACT timeframe. The complete UVO documentation package meant no additional requests for information from ACTPLA — a common source of delay when buyers source undocumented structures.
Project Cost: 20ft Expandable Container House in Canberra
One of the most valuable aspects of a real case study is honest cost data. Here is the full cost breakdown for this Canberra project:
| Cost Component | Amount (AUD) |
|---|---|
| UVO 20ft expandable container house (NCC spec, ex-factory) | $16,000–$20,000 |
| Ocean freight (China → Sydney port) | $4,500–$6,500 |
| Inland transport (Sydney → Canberra) | $1,200–$2,500 |
| Foundation (concrete slab, Canberra) | $5,000–$9,000 |
| DA application and council fees (ACT) | $2,500–$5,000 |
| Engineering sign-off (local ACT engineer) | $1,500–$2,500 |
| Electrical connection by licensed ACT electrician | $2,000–$4,000 |
| Plumbing connection by licensed ACT plumber | $2,000–$4,500 |
| Landscaping and site finishing | $1,500–$4,000 |
| Total all-in project cost | AUD $36,200–$58,000 |
Compare to traditional granny flat construction in Canberra: AUD $180,000–$280,000.
The UVO 20ft expandable container house solution delivered a compliant, comfortable permanent granny flat at 75–80% less than traditional construction cost — with a total project timeline of approximately 10–14 weeks from order to occupancy.
Installation Process: From Delivery to Move-In
Day 1: Site Preparation Complete
The concrete slab was poured and cured (7–14 days cure time required). Utility trenching for water, sewer, and electrical conduit was completed in advance of unit delivery.
Day 2: Delivery and Crane Placement
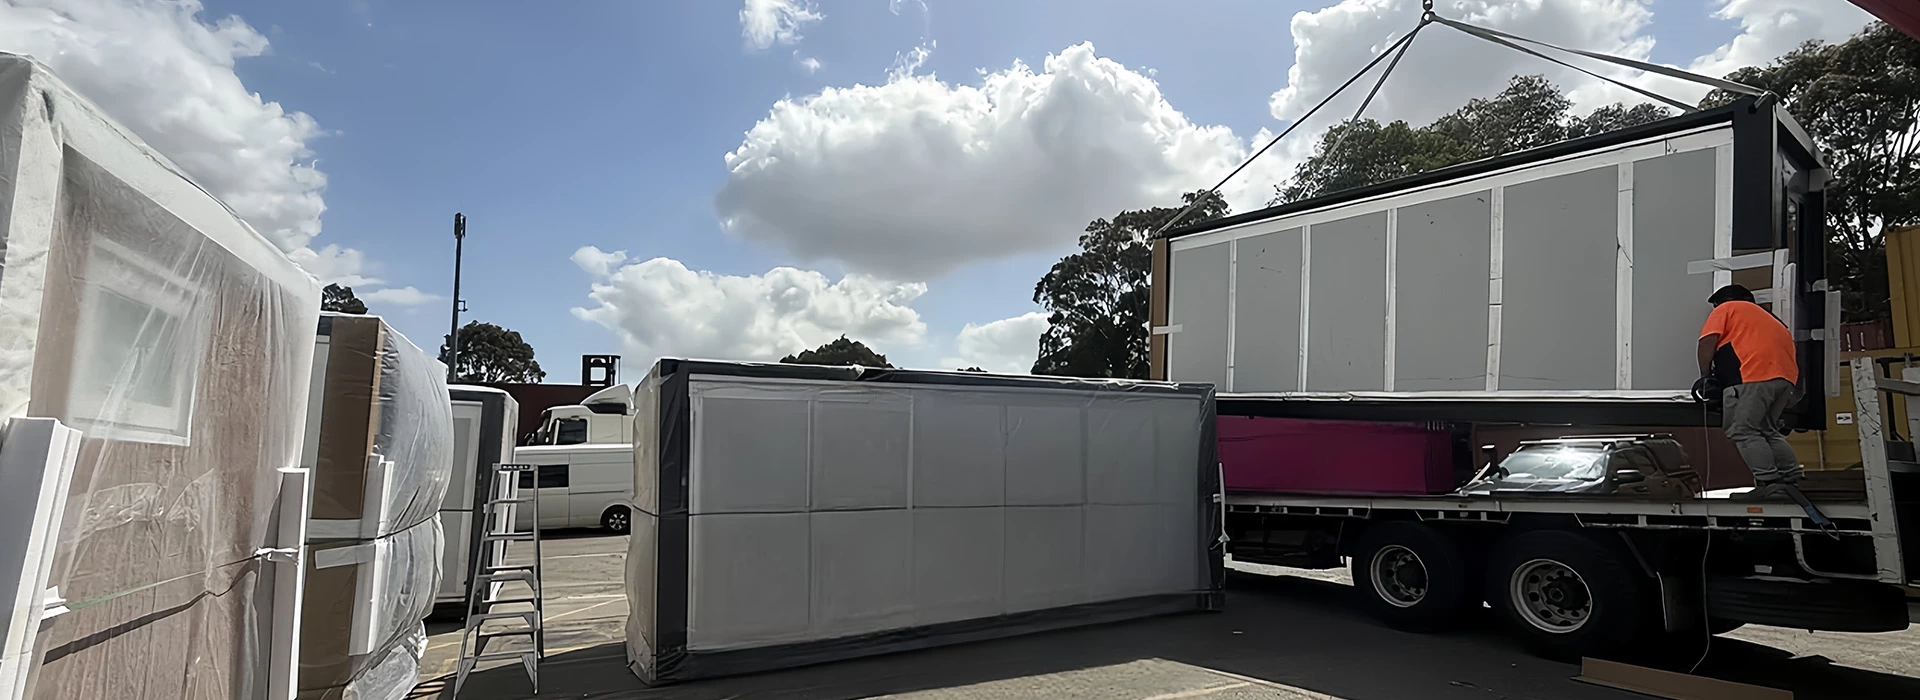
The 20ft expandable container house arrived by truck from Sydney. A mobile crane lifted the unit from the truck and placed it onto the prepared concrete slab in a single lift — the entire crane operation took under 3 hours.
Day 3: Expansion and Securing
The side wings were unfolded and locked into expanded position. All structural fasteners were secured, and the unit was levelled and anchored to the slab. The expansion process from folded to full expanded position took approximately 2 hours with a crew of two.
Days 4–7: Utility Connections
A licensed ACT electrician connected the unit's pre-wired electrical system to the main house sub-panel. A licensed ACT plumber connected water supply, hot water system, and drainage to the existing property services.
Day 8: Final Inspection and Occupancy
The council final inspection confirmed compliance with the DA approval conditions. Occupation Certificate issued. The client's mother moved in on Day 10 — less than two weeks after the unit arrived on-site.
State-by-State Expandable Container House Australia Approvals
| State | Common Pathway | Typical Timeline | Size Limit |
|---|---|---|---|
| NSW | CDC (private certifier) | 10–20 business days | 60m² |
| QLD | Accepted Development (building permit only) | 2–4 weeks | 80m² |
| VIC | Building permit (Small Second Dwellings) | 3–6 weeks | 60m² |
| WA | Exempt from planning (≤70m², 450m²+ lots) | Certification only | 70m² |
| SA | Code Assessed via PlanSA portal | 40 business days max | 60m² |
| ACT | Development Application (DA) | 6–12 weeks | 80m² |
The 20ft expandable container house at 37㎡ fits within every Australian state's granny flat size limit — making it the most universally approvable size for secondary dwelling applications across Australia.
Frequently Asked Questions
How much does a 20ft expandable container house cost in Australia all-in?
This Canberra project landed between AUD $36,200–$58,000 all-in — including the NCC-compliant unit, ocean freight, inland transport, concrete slab, DA fees, and utility connections. The total varies by state (freight to Perth costs more than to Sydney) and site conditions. Most 20ft expandable container house granny flat projects in Australia land between AUD $40,000–$60,000 all-in.
Can a 20ft expandable container house get DA approval in Australia?
Yes — this Canberra project is evidence that it can. UVO's 20ft expandable container house ships with a complete NCC compliance documentation package (structural engineering certificate, SAA electrical, WaterMark plumbing, NATA asbestos-free) that supports DA and CDC applications in any Australian state. The 37㎡ expanded floor area fits within all state granny flat size limits.
Is a 20ft expandable container house NCC Class 1a compliant?
Yes. UVO's Australian-standard 20ft expandable container house is engineered to NCC Class 1a requirements — the same classification as a conventional house. The documentation package supplied with every unit includes the structural engineering certificate and compliance statement required for council submissions.
How long does installation take for a 20ft expandable container house in Australia?
From factory order to occupancy in Canberra: approximately 10–14 weeks total — 20–30 days production, 20–30 days ocean freight to Australian port, 5–7 days inland transport to Canberra, and 1 day on-site crane placement and expansion, plus utility connection time. Compare this to 8–14 months for traditional granny flat construction.
What is the difference between a 20ft and 40ft expandable container house for a granny flat in Australia?
The 20ft expandable container house (37㎡) is the most popular granny flat choice — it fits within all state size limits, has the lowest freight cost (two units per 40HQ shipping container), and delivers a complete 1-bedroom layout perfectly suited for single elderly occupants or couples. The 40ft expandable container house (72–80㎡) is better suited for families or buyers wanting a larger permanent residence. For pure granny flat use, the 20ft is the more cost-effective choice.
Does UVO have other expandable container house projects in Australia?
Yes — UVO has delivered expandable container house projects across NSW, QLD, VIC, WA, SA, and ACT. Each Australian project includes the complete NCC compliance documentation package. Contact our Australian team for project references in your specific state.
Build Your Expandable Container House Granny Flat in Australia
This Canberra project demonstrates that a compliant, comfortable, and cost-effective 20ft expandable container house granny flat is achievable in Australia — with proper documentation, the right supplier, and a clear understanding of your state's approval pathway.
UVO's Australian-standard expandable container house range is available in 20ft, 30ft, and 40ft configurations, all supplied with complete NCC, SAA, WaterMark, and NATA documentation for council approval in any Australian state.