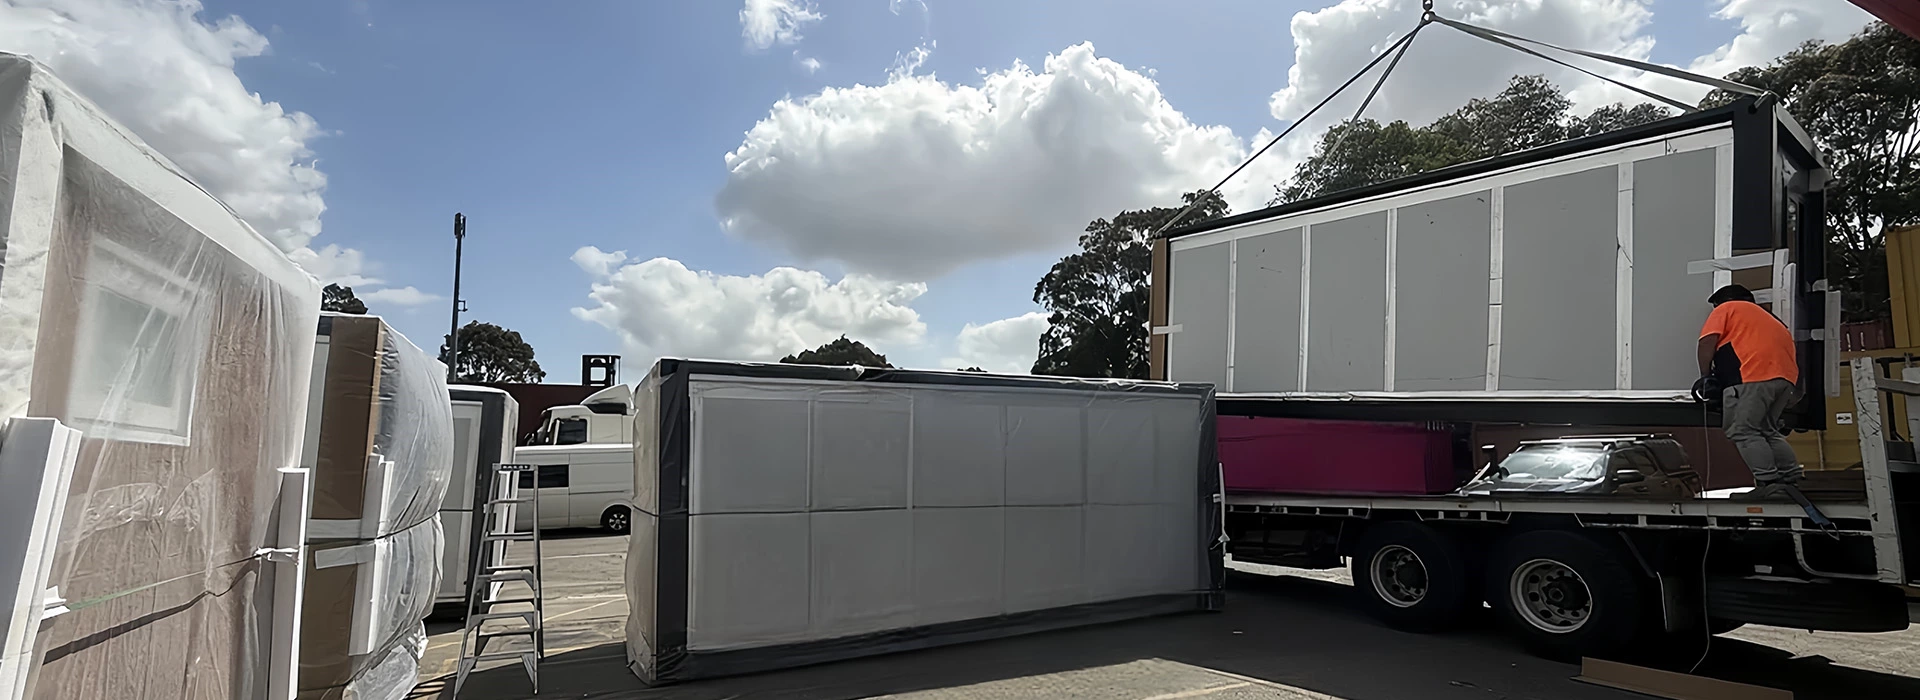
Expandable Container House Delivered to New Zealand: 30ft & 40ft Combined Campsite Project
As the demand for luxury glamping and off-grid modular living continues to surge across Oceania, a private campsite operator in New Zealand approached UVO for a bespoke outdoor accommodation solution. The challenge was clear: they needed a spacious, weather-resistant structure that could be deployed rapidly without the environmental disruption or high labor costs of traditional concrete construction.
UVO successfully customized, manufactured, and delivered a combined expandable container house project—seamlessly joining a 30ft expandable container house and a 40ft expandable container house to create an expansive luxury campsite base. Since installation, the property has transformed into a high-yield retreat for outdoor travelers.
Here is an inside look at how we engineered and delivered this multi-unit modular home for New Zealand’s unique environment.

1. Adapting to the New Zealand Climate (Insulation & Coastal Wind Loads)
New Zealand is renowned for its pristine natural landscapes, but also its rapidly changing weather, high UV exposure, and strong coastal winds. To guarantee long-term structural integrity and four-season guest comfort, the UVO engineering team upgraded the building envelope to match local conditions:
-
High-Density Thermal Insulation: To handle chilly New Zealand winters and intense summer sun, the wall and roof panels were upgraded with high-density thermal insulation paired with double-glazed Low-E windows. This keeps indoor temperatures stable year-round while minimizing heating and cooling energy consumption.
-
Wind-Resistant Hot-Dip Galvanized Steel Frame: The primary chassis and folding wing hinges are fabricated from heavy-gauge, hot-dip galvanized structural steel, ensuring exceptional rigidity against coastal wind loads without frame distortion.
-
Custom UV-Blocking Awnings & Balcony Terraces: To embrace New Zealand’s indoor-outdoor lifestyle, we integrated custom exterior awnings to shield against harsh UV rays and built extended timber-composite balcony terraces. These transitional decks give guests a sheltered space to relax, dine, and overlook the surrounding meadow and native bush.
2. The Technical Solution: Joining a 30ft and 40ft Expandable Home
One of the most common questions buyers ask is: "Can two expandable container houses be connected to create a larger multi-bedroom residence?" This New Zealand installation demonstrates how effectively modular units can be combined.
By joining a 30ft model (approx. 55 m²) and a flagship 40ft model (approx. 74 m²), the client achieved over 125 square meters (1,345+ sq. ft.) of total living space:
-
100% Waterproof Structural Seam: Connecting two expandable homes requires precision flashing. UVO supplied custom EPDM rubber compression gaskets and heavy-duty galvanized steel overlapping rain covers so the joint seam between the two units remains completely watertight and draft-free.
-
Smart Multi-Zone Floor Plan: The 40ft unit serves as the primary family living quarters—featuring a master bedroom, full-size kitchen, and open-plan lounge—while the connected 30ft unit operates as a dedicated guest wing with private bedrooms and bathrooms. This eliminates the cramped, temporary feel of canvas tents and delivers a true boutique villa experience.
-
Low-Impact Site Foundation: Installed on level piers tailored to rural New Zealand soil conditions, the structures required minimal earthworks while keeping the floor level within strict tolerance. (Compare foundation options in our expandable container house foundation guide.)
3. AS/NZS Compliant Electrical & Plumbing Pre-Installation
Importing prefab buildings into New Zealand requires strict adherence to local safety and building standards. Like our Australian and New Zealand standard expandable container houses, both units were pre-fitted at our factory with regional MEP (Mechanical, Electrical, and Plumbing) systems:
-
Electrical Compliance: Pre-wired using AS/NZS 3000 compliant cabling, SAA-approved RCBO safety breakers, and regional outlets, enabling local New Zealand electricians to inspect and issue a Certificate of Compliance (CoC) smoothly.
-
Plumbing Compliance: Factory-installed WaterMark-certified piping, mixers, and drainage manifolds allowed rapid plug-and-play connection to the campsite’s water supply and septic system.
4. Commercial ROI: Turning a Seasonal Campsite into a Year-Round Retreat
The client is both an outdoor enthusiast and a commercial campground operator. Prior to installing UVO’s modular units, the site accommodated only traditional tent campers—leading to low occupancy and revenue drops during wet, windy, or winter months.
Adding the combined expandable container houses upgraded the property into a high-margin eco-resort destination:
-
Higher Average Daily Rates (ADR): The operator now commands boutique Airbnb-level nightly rates that far exceed standard tent pitch fees.
-
365-Day All-Season Bookings: With full thermal insulation, soundproofing, and private ensuite bathrooms, the cabins stay booked throughout winter and rainy seasons.
-
Faster Payback Timeline: Compared to the high cost and 12-month timeline of building a conventional timber cabin in regional New Zealand, the UVO units were shipped, craned into place, and unfolded within days—dramatically accelerating return on investment.
"Many guests fall in love with the cabins after staying a weekend, and several have already asked about ordering a UVO expandable house for their own backyards or lifestyle blocks," the client noted.
Planning a Modular Project in New Zealand or Australia?
Whether you need a single backyard granny flat or a multi-unit combined modular complex for a holiday park or lifestyle block, UVO supplies factory-direct, AS/NZS-compliant solutions engineered for Oceania.
Explore our complete catalog of expandable container houses for sale, or contact UVO’s project team today to request floor plans, AS/NZS compliance specs, and CIF shipping quotes to Auckland, Tauranga, Wellington, or Lyttelton.