Customized 40ft Expandable Container House Cat Shelter In Lithuania

In the modern landscape of architecture and specialized animal rescue, finding a spatial solution that is simultaneously rapid to deploy, environmentally friendly, and capable of maintaining the highest standards of hygiene and comfort has historically been a significant challenge. In recent years, the 40ft expandable container house has emerged as a revolutionary answer to these complex demands. Celebrated for its remarkable spatial flexibility, drastically reduced construction timelines, and robust environmental adaptability, this modular building method is rapidly becoming the preferred choice for custom-tailored projects worldwide. Particularly in regions where environmental regulations are stringent and the demand for high-efficiency, sustainable building solutions is paramount, the application of the 40ft expandable container house europe is experiencing an unprecedented surge in popularity.
Today, we will take an in-depth look at how the UVO brand, through its innovative customized design and professional engineering solutions, successfully transformed a standardized industrial module into a warm, highly functional, and meticulously designed 40ft expandable container house for cat shelter. This comprehensive case study will walk you through the entire lifecycle of the project, from the initial 3D conceptualization and layout planning, through the precision manufacturing processes in the factory, to its breathtaking final installation nestled within a beautiful European forest.
Project Background and Core Challenges
The client for this ambitious project is a dedicated animal welfare and rescue organization based in Europe. They were faced with the urgent need to establish a new feline rescue and rehabilitation shelter within a very restricted timeframe. Traditional brick-and-mortar construction was quickly ruled out; the lengthy approval processes, prolonged construction periods, and exorbitant costs associated with conventional building methods would have placed an insurmountable financial and logistical burden on the non-profit organization.
Furthermore, as a professional animal housing facility, the required building physics and physical properties were exceptionally demanding. The shelter needed to possess outstanding thermal insulation to withstand the freezing European winters while remaining comfortably cool during the summer. It required a flawless ventilation system to ensure continuous fresh air circulation, alongside ample natural lighting to promote the psychological well-being of the rescued animals. Most importantly, the interior materials had to be strictly moisture-proof, antibacterial, and capable of withstanding rigorous daily deep-cleaning and chemical disinfection. Faced with these intricate pain points, the client confidently selected UVO. They trusted our mature, customizable modular building system to deliver a fully functional, exceptionally safe, and visually appealing shelter that would harmonize seamlessly with its natural surroundings.
UVO’s Tailored Design: A Feline-Centric Space Strategy
Upon receiving the complex requirements, UVO’s architectural design team did not simply apply a generic residential template. Instead, they conducted extensive research into feline behavioral habits, quarantine protocols, and the daily operational workflows of shelter staff. The result was a meticulously tailored architectural solution.
A Scientifically Optimized Interior Layout
As demonstrated by the 3D interior floor plan renderings provided by UVO, the design brilliantly utilizes the expansive single-level space created when the dual wings of the container are fully expanded. The internal circulation relies on a spacious, centrally located corridor, flanked symmetrically by multiple independent and generously proportioned feline living quarters. This matrix-style isolation layout drastically simplifies the daily routines of the shelter staff, allowing for efficient feeding, cleaning, and monitoring. Crucially, it provides the necessary physical separation required for quarantining newly rescued cats, effectively cutting off the transmission routes for infectious diseases. Furthermore, the customized layout integrates specialized zones, including a dedicated cleaning room equipped with professional washing sinks, a medical equipment storage area, and designated litter box sections within the enclosures. Every inch of the space was optimized to meet the high operational standards of a 40ft expandable container house for cat shelter.


Indoor-Outdoor Ecological Integration
Recognizing that cats possess an innate desire for sunlight, fresh air, and environmental stimulation, UVO introduced an innovative architectural extension in the 3D exterior design phase. The main container structure was seamlessly integrated with a large, secure outdoor metal mesh enclosure, commonly known as a "Catio". The design illustrates that expansive outdoor activity spaces extend from both the front and rear facades of the building. This brilliant addition allows the feline residents to move freely between the climate-controlled indoor sanctuary and the safe, enclosed outdoor environment. By offering access to natural breezes and direct sunlight without the risk of escape or predator threats, the design significantly reduces the psychological stress often experienced by stray cats upon entering a shelter facility.

UVO Manufacturing and Solutions: Medical-Grade Quality for Peace of Mind
Precision Factory Pre-fabrication and Modern Aesthetics
Within UVO’s state-of-the-art manufacturing facility, this shelter—carrying the heavy responsibility of saving lives—began its physical construction. To combat the harsh and highly variable outdoor climates typical of Europe, the structural skeleton was forged from high-strength, heavy-duty anti-corrosion galvanized steel. Photographs taken on the factory floor reveal that the building's exterior facade was clad in premium, dark grey composite corrugated panels, embodying a sleek, modern minimalist aesthetic. These exterior walls provide exceptional resistance against wind pressure, corrosion, and rust. Moreover, the sophisticated dark grey palette was intentionally chosen to blend flawlessly with the dense, natural pine forests prevalent in Europe, entirely avoiding the cheap, intrusive appearance often associated with traditional temporary color-steel housing.
Creating a Medical-Grade Clean Indoor Environment
Stepping into the fully assembled interior corridor, one is immediately struck by the environment's ultimate cleanliness and luminous quality. To satisfy the rigorous hygienic demands of a professional cat shelter, UVO utilized stark white, antibacterial finishing materials for all interior walls and ceilings. These surfaces are perfectly flat, remarkably smooth, completely waterproof, and lack any crevices, making comprehensive wipe-downs incredibly efficient. The corridor ceiling features evenly distributed, bright circular flush-mount LED lights, ensuring that the interior is flooded with illumination and leaving no dark corners where dirt or bacteria could hide. This seamless, medical-grade interior design approach means that routine high-pressure water washing and heavy chemical disinfection are effortless tasks, fundamentally safeguarding the health and longevity of the rescued animals.
High-Performance Ventilation and Fenestration Systems
Given the European climate—which demands heavy insulation in winter and consistent ventilation in summer—UVO executed a targeted upgrade on the building’s window and door systems. The interior was fitted with highly durable, dark grey aluminum alloy tilt-and-turn windows. This premium fenestration system features double-glazed hollow glass, providing superior thermal insulation and soundproofing. Most importantly for a feline facility, the "tilt" inward-opening function allows for continuous, all-weather micro-ventilation while ensuring absolute security; the narrow opening prevents any possibility of cats squeezing through or jumping out, keeping the indoor air fresh without compromising safety. The floors were finished with an elegant, easy-to-clean wood-grain material, adding a touch of domestic warmth to the clinical setting.


Streamlined Logistics and Breathtaking Installation: A Miracle in the Forest
Highly Efficient and Economical Cross-Border Logistics
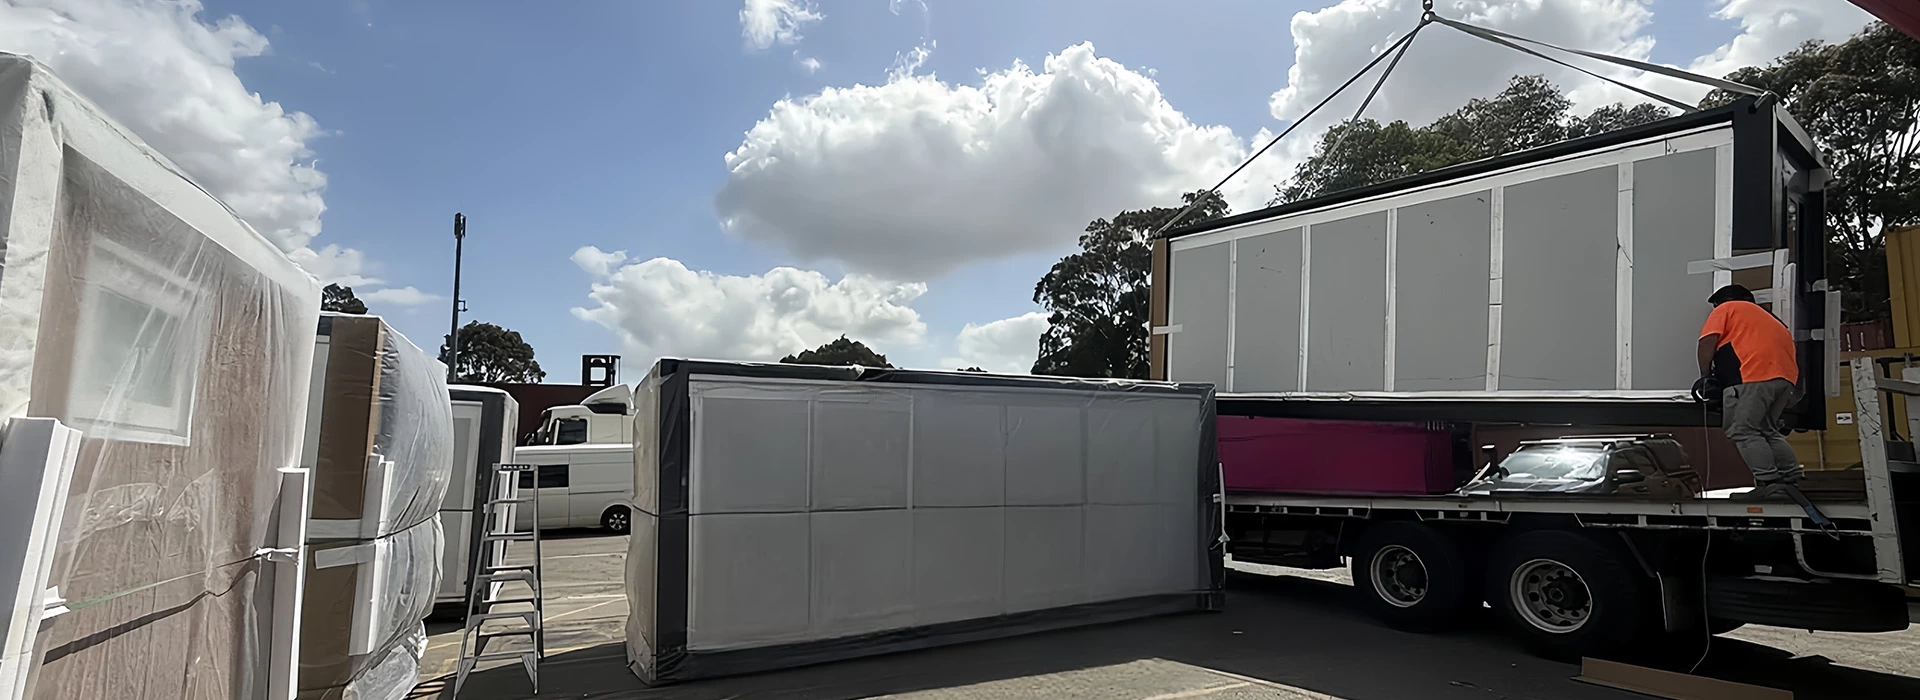
The transportation of large-scale prefabricated buildings is traditionally a massive logistical hurdle, but this is precisely where UVO's core product advantage shines. Despite its impressive and expansive footprint when fully deployed, the entire structure was ingeniously folded and compressed back into the dimensions of a standard shipping container for its journey out of the factory. Transport phase documentation shows the massive unit tightly and securely wrapped in thick, white waterproof and scratch-resistant protective shrink film, being effortlessly hauled by a standard heavy-duty flatbed truck. This brilliant folding mechanism exponentially reduces the staggering logistics costs usually associated with international maritime shipping and long-haul overland transport across the continent. It is this logistical superiority that has made the 40ft expandable container house europe market boom so significantly in recent years.
A Flawless, Nature-Friendly Delivery
After its extensive journey, this shelter of love finally reached its permanent home in a picturesque, lush European pine forest. Benefiting directly from the non-invasive nature of modular architecture, the on-site construction footprint and environmental disruption were kept to an absolute minimum. The client completely bypassed the need for complex, destructive deep foundation excavations. Instead, they simply installed basic point-support ground piles on the leveled grassy terrain, securely elevating and anchoring the expanded house. This elevated stilt design not only preserves the natural root systems and surface vegetation of the forest floor but also effectively blocks soil moisture and dampness from rising into the building's interior.

Conclusion
From the initial 3D conceptualization on the drawing board to the intense, precision-driven manufacturing process on the factory floor, and culminating in a flawless deployment within a European forest, this cat shelter project perfectly encapsulates UVO’s profound technical expertise and acute client insight in the modular construction industry.
We understand deeply that UVO provides far more than a standard, rigid 40ft expandable container house. We deliver comprehensive, customized spatial solutions explicitly engineered to resolve our clients' most pressing operational and environmental challenges.
Frequently Asked Questions
How does the 40ft expandable container house perform in terms of thermal insulation across diverse European climates?
UVO specifically engineers every 40ft expandable container house to satisfy European energy efficiency and climate resilience benchmarks. The walls, roof, and subfloor are fitted with high-density polyurethane (PU) foam or high-grade fireproof rock wool sandwich panels. Paired with thermal-break aluminum frames and double-glazed, argon-filled tilt-and-turn windows, the structure maintains an optimal interior microclimate whether handling sub-zero Nordic winters or hot Mediterranean summers. This tight thermal envelope significantly reduces heating and cooling energy consumption year-round.
Are complex building permits required to install a 40ft expandable container house europe?
Permitting regulations for the 40ft expandable container house europe market depend on the specific municipal planning office and local zoning laws. In many European jurisdictions, because modular expandable units rest on temporary ground screws or elevated spot foundation footings without deep excavations, they are classified as temporary or demountable structures. This classification frequently allows for streamlined approval procedures or exemptions on agricultural, recreational, and private rural plots. UVO provides full architectural CAD drawings, structural calculations, and CE-compliant technical documentation to assist clients directly with their municipal planning submissions.
How are plumbing, power, and drainage integrated for specialized setups like a 40ft expandable container house for cat shelter?
Every customized unit—including the 40ft expandable container house for cat shelter—comes fully factory-prewired and pre-plumbed to strict European electrical and building codes. Internal conduits, circuits, consumer units, waterproof sockets, high-lumen LED lighting, and drainage waste lines are concealed within the modular wall and floor assemblies during manufacturing. Once the dual wings are unfolded on-site, the shelter requires only a direct "plug-and-play" connection to local utility mains, water supplies, or off-grid septic and solar systems, eliminating weeks of disruptive on-site contractor work.
What is the expected lifespan, and how does the structure prevent corrosion in damp or snowy European regions?
Built around a heavy-duty galvanized structural steel frame and wrapped in weather-resistant exterior composite cladding, the 40ft expandable container house delivers an engineered lifespan exceeding 25 to 30 years with standard maintenance. The metal framework undergoes multi-stage anti-corrosion treatments, including hot-dip galvanizing and exterior-grade fluorocarbon baking paint. Furthermore, elevating the unit on support piers keeps the chassis away from ground moisture, damp soil, and snow accumulation, ensuring zero structural degradation even when permanently stationed in dense forests or coastal environments.