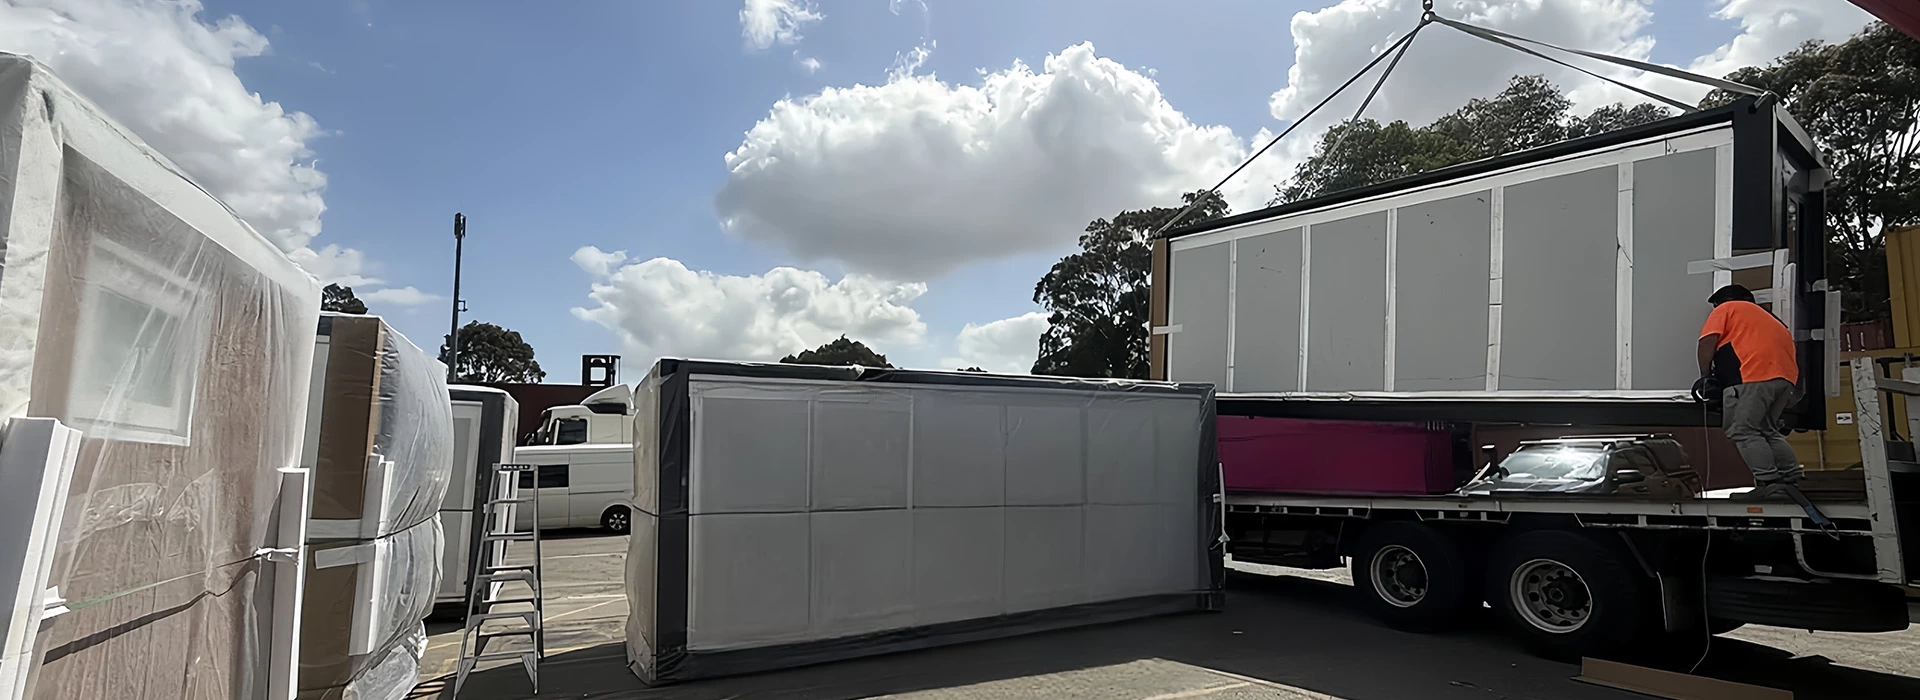
How Delivered 3 Custom Expandable Houses to Perth, Australia — A Complete Land Settlement

Overview
When an Australian property developer in Perth, Western Australia reached out to UVO looking for a turnkey expandable house solution, their brief was clear: source 3 customised expandable container homes(Two 30ft units and one 40ft unit), complete with matching rooflines, wrap-around decks, and integrated carports — then package each unit with land for resale.
What followed was a six-stage delivery process that took the project from a single inquiry email all the way to three fully installed, market-ready homes on Perth suburban blocks. This case study walks through every step — from the first design consultation to the final handover — and explains exactly how UVO supports international buyers looking to deploy expandable houses in Australia.
Why Perth? The Growing Demand for Expandable Homes in Western Australia
Western Australia is experiencing a sustained housing affordability crisis. Median house prices in Perth have risen sharply, while construction lead times for traditional builds stretch to 18–24 months. Against this backdrop, expandable modular homes have emerged as a fast-track alternative for developers, investors, and land subdividers.
Key drivers fueling demand for expandable houses in Perth and across Australia include:
- Speed to market: Expandable container homes can be manufactured, shipped, and installed in a fraction of the time required for site-built construction.
- Cost efficiency: Factory-built modular homes reduce on-site labour costs by up to 40% compared with conventional builds.
- Land-package bundling: Australian developers increasingly sell completed homes together with titled land parcels — the model this client pursued.
- Zoning flexibility: Western Australian planning authorities in many LGAs now permit modular and transportable homes on residential-zoned land, provided the structure meets NCC (National Construction Code) Class 1A requirements.
- Design consistency: A developer building multiple units on adjacent lots benefits from the visual uniformity that factory production delivers.
UVO identified this opportunity early and has built an end-to-end delivery pathway specifically for expandable house projects in Australia, covering design, compliance documentation, manufacturing, freight, and on-site installation support.
Stage 1 — Inquiry & Needs Assessment
First Contact: Understanding the Developer's Brief
The project began with an inquiry submitted through UVO's international sales channel. The client — a Perth-based property developer — provided the following initial brief:
- Quantity: 3 units
- Use case: Each home to be placed on a separately titled residential lot and sold as a house-and-land package
- Key features required: Custom pitched roof, wraparound timber-look deck, integrated carport (single or double bay)
- Compliance requirement: Units must meet Australian NCC Class 1A residential building standards
- Timeline expectation: Delivery within 16–20 weeks from order confirmation
UVO's export sales team responded within 24 hours, scheduling a video consultation to clarify site dimensions, council zone classifications, soil conditions (Perth's sandy Swan Coastal Plain soils require specific footing design), and the client's budget range per unit.
This information-first approach means UVO can deliver a binding quotation for an expandable house with Australian compliance specifications typically within 3–5 business days — far faster than approaching a local builder.
Stage 2 — Custom Design & Engineering
Tailoring the Expandable House Configuration for Perth
Based on the site survey data and client brief, UVO's in-house design team produced a bespoke configuration for all three units. Each expandable house was engineered around a hot-dip galvanised 2.3 mm steel frame chassis — the same structural backbone used across UVO's full residential modular range.
Custom elements specified for this Perth project:
1. Custom Pitched Roof
The standard flat-roof expandable module was upgraded to a custom-fabricated pitched roof with Colorbond-style steel cladding. The pitched profile:
- Improves rainwater runoff in Perth's winter wet season
- Meets NCC minimum roof pitch requirements for Class 1A dwellings
- Creates a residential streetscape aesthetic that blends with surrounding suburban housing
- Provides a larger ceiling void for insulation and ventilation — critical for Perth's hot summers (Climate Zone 5)
2. Wraparound Deck & Alfresco Balcony
Each unit was designed with a full-perimeter timber-composite deck extending from the main living area. The deck structure:
- Was engineered as a separate steel sub-frame, bolted to the main module at pre-drilled connection points
- Used composite decking boards rated for outdoor Australian conditions (UV resistance, anti-slip surface)
- Included stainless steel balustrade posts and toughened glass infill panels to meet AS 1926.1 standards
3. Integrated Carport
The carport canopy was designed as a roof extension off the main building, using matching Colorbond steel. The canopy:
- Was engineered to carry wind loads consistent with Perth's Wind Region B classification
- Provided covered parking for one vehicle per unit, enhancing resale value
- Was included in the NCC compliance documentation as an attached Class 10a structure
Design Deliverables Provided to the Client
Before production commenced, UVO provided the following design package:
- Architectural floor plan (PDF + DWG)
- 3D render of exterior and interior
- Structural engineering drawings (stamped for NCC submission)
- Bill of materials including all compliance-specified components
- Energy efficiency assessment (NatHERS-style thermal performance summary)
- Material specifications sheet covering insulation R-values, glazing U-values, and vapour barriers
The client reviewed, requested two minor layout adjustments, and signed off on the final design within one week.

Stage 3 — Production & Quality Inspection
Factory Manufacturing at UVO's Production Facility
With the design locked and the deposit received, production commenced across four structured phases:
Phase 1 — Chassis Fabrication Each module's base frame was cut, welded, and hot-dip galvanised. The galvanisation process — immersing the steel in a zinc bath at 450°C — provides corrosion protection rated for 25+ years in Australian coastal and sub-coastal environments.
Phase 2 — Wall & Roof Panel Assembly Structural insulated panels (SIPs) were fitted to the steel frame. For this Perth project, wall panels were specified at R2.7 and roof panels at R4.1 to meet the minimum NCC Section J energy efficiency requirements for Climate Zone 5. The custom pitched roof sections were fabricated separately and assembled onto each module as a bolt-on addition.
Phase 3 — Interior Fitout Working from the client's approved specification, the factory team installed:
- Vinyl plank flooring (grey oak tone, 5mm SPC core)
- White MDF wall lining panels throughout
- Kitchen cabinetry with engineered stone benchtop
- Bathroom: wall-hung vanity, frameless shower screen, back-to-wall toilet suite
- Pre-wired electrical conduit (Australian-standard GPO and switch plate positions)
- Pre-plumbed hot and cold water lines (AS/NZS 3500-compliant pipe sizing)
Phase 4 — Custom Roof & Deck Folding Test The pitched roof panels and deck sub-frames were test-fitted to each module and then folded back into transport configuration — a dry-run that ensures the expansion mechanism operates correctly and all connection points align precisely before export.
Third-Party Pre-Shipment Inspection
Before leaving the factory, a third-party pre-shipment inspection was conducted via video call (with an independent inspector present on-site). The inspection covered structural weld quality, panel alignment, window/door operation, electrical continuity, plumbing pressure, surface finish, and compliance label verification. Zero non-conformances were flagged. Production photos and inspection videos were shared with the client via a shared cloud folder throughout the process.
Stage 4 — Export Packaging & Sea Freight to Fremantle
Packing for the 40ft High-Cube Container
Each expandable house was shipped in its folded/retracted transport position inside a 40ft high-cube (HC) container. Export packaging included:
- Steel module frame wrapped in moisture-barrier woven polypropylene shroud
- All glass surfaces protected with 10mm EPE foam board and plywood overlay
- Deck components, balustrade posts, and roof ridge caps packed flat in a dedicated timber crate secured with twist-lock strapping
- Furniture items (where included) vacuum-sealed and stacked inside the module interior
- Full packing list, MSDS sheets, and phytosanitary certificates prepared for Australian Border Force (ABF) customs clearance
Shipping documentation prepared by UVO:
| Document | Purpose |
|---|---|
| Commercial Invoice | Declares FOB value for customs duty calculation |
| Bill of Lading (B/L) | Freight contract and title transfer |
| Packing List | Itemised content for ABF inspection |
| Certificate of Origin | Confirms manufacturing country for FTA tariff benefit |
| Structural Engineering Certificate | Required for NCC Class 1A approval |
| Material Test Reports | Steel grade, R-value, glazing U-value certificates |
| Phytosanitary Certificate | Required for all timber-containing shipments into Australia |

Stage 5 — On-Site Installation Guidance
Site Preparation: Concrete Pier Footings for Perth's Sandy Soil
Perth's Swan Coastal Plain is characterised by loose, sandy soil classified as Class S or Class M under AS 2870 (Residential Slabs and Footings). The client's local builder installed circular reinforced concrete pier footings at each engineered connection point beneath the modules — specifications included in UVO's structural engineering package.
Site preparation checklist (provided by UVO):
- Pier footings cast and cured to 28-day strength (minimum 25 MPa)
- Pier head heights levelled to within ±5 mm tolerance across all support points
- Crane access path confirmed (minimum 10m straight run from street)
- Overhead obstacle clearance verified (power lines, trees)
- Container truck turning radius confirmed
- Local council building permit in place
Delivery Day: Container Offload and Module Placement
A 45-tonne mobile crane was positioned on delivery day. UVO's illustrated installation guide covered the full sequence:
- Container door opening and internal strapping removal
- Lifting lug attachment points on the module frame (four-point lift, certified 8t slings)
- Module rotation and orientation before lowering
- Final placement onto pier footings with bolt-down procedure
- Expansion sequence: unfolding the wing extension and locking into position
Each module was craned, rotated, lowered, and bolt-torqued to the engineering specification in approximately 45 minutes per unit.
Expansion, Deck & Carport Installation
- Roof pitch assembly: Pre-fabricated ridge beam and pitch panels lifted into place, bolted to factory-installed roof brackets, ridge capping and weatherproofing tape applied.
- Wing extension lock-out: Expandable wing manually extended via built-in hydraulic assist mechanism; locking pins inserted and torqued.
- Deck installation: Timber-composite deck frame bolted on; decking boards clipped and screwed; balustrade posts set and grouted.
- Carport canopy: Pre-cut flat-pack rafters and Colorbond roof panels assembled on-site from the container supply.
Services Connection
The client's local licensed trades then connected:
- Electrical: Pre-wired switchboard connected to street supply per AS/NZS 3000 Wiring Rules (240V/50Hz)
- Plumbing: Hot/cold water lines and waste stacks connected per AS/NZS 3500
UVO provides a services connection drawing to all local trades in advance, eliminating guesswork about conduit and pipe exit points.
Compliance Sign-Off & Project Completion
NCC Class 1A Compliance Documentation
UVO's compliance package for this Perth project included:
- Structural engineering report stamped by a CPEng registered in Western Australia
- Energy efficiency compliance report (NatHERS 7-star equivalent pathway)
- Fire safety material certifications (wall linings, insulation, floor coverings)
- Waterproofing certification for wet areas (AS 3740)
- Glazing compliance certificates (AS 1288)
- Bushfire Attack Level (BAL) assessment confirming BAL-LOW for all three sites
All three units achieved final occupancy certification within 3 weeks of installation completion via the private certification pathway under the Western Australian Building Act 2011.

FAQ: Expandable Houses in Australia
Q: Do UVO expandable houses require council approval in Western Australia?
Yes. All permanent residential structures in WA require a building permit under the Building Act 2011. UVO provides the full compliance documentation required for your certifier or council submission.
Q: Can a UVO expandable house be placed without a concrete slab?
Yes. This project used individual concrete pier footings — a common and cost-effective approach for WA's sandy soils. UVO's engineering package specifies exact pier dimensions and spacing.
Q: How long does the full process take from inquiry to move-in?
For a custom expandable house (roof, deck, carport), allow 19–24 weeks from signed contract and deposit: 10–14 weeks manufacturing + 14–18 days sea freight + 1–2 weeks customs clearance + 2–4 weeks on-site installation and sign-off.
Q: Can UVO supply furniture and appliances inside the modules?
Yes. UVO offers an optional furniture and appliance pack pre-loaded at the factory — one of the most popular options for developer clients who want a styled, move-in-ready product for resale.
Q: What is the minimum order quantity?
UVO works with single-unit and multi-unit orders. For Australian projects, we typically recommend 2–3 units per shipment to amortise freight and compliance documentation costs effectively.
Q: What warranty does UVO offer?
A 3-year structural warranty on the main steel chassis and a 1-year warranty on finishes and mechanical components. Warranty claims are managed remotely via video inspection, with replacement parts shipped internationally where required.