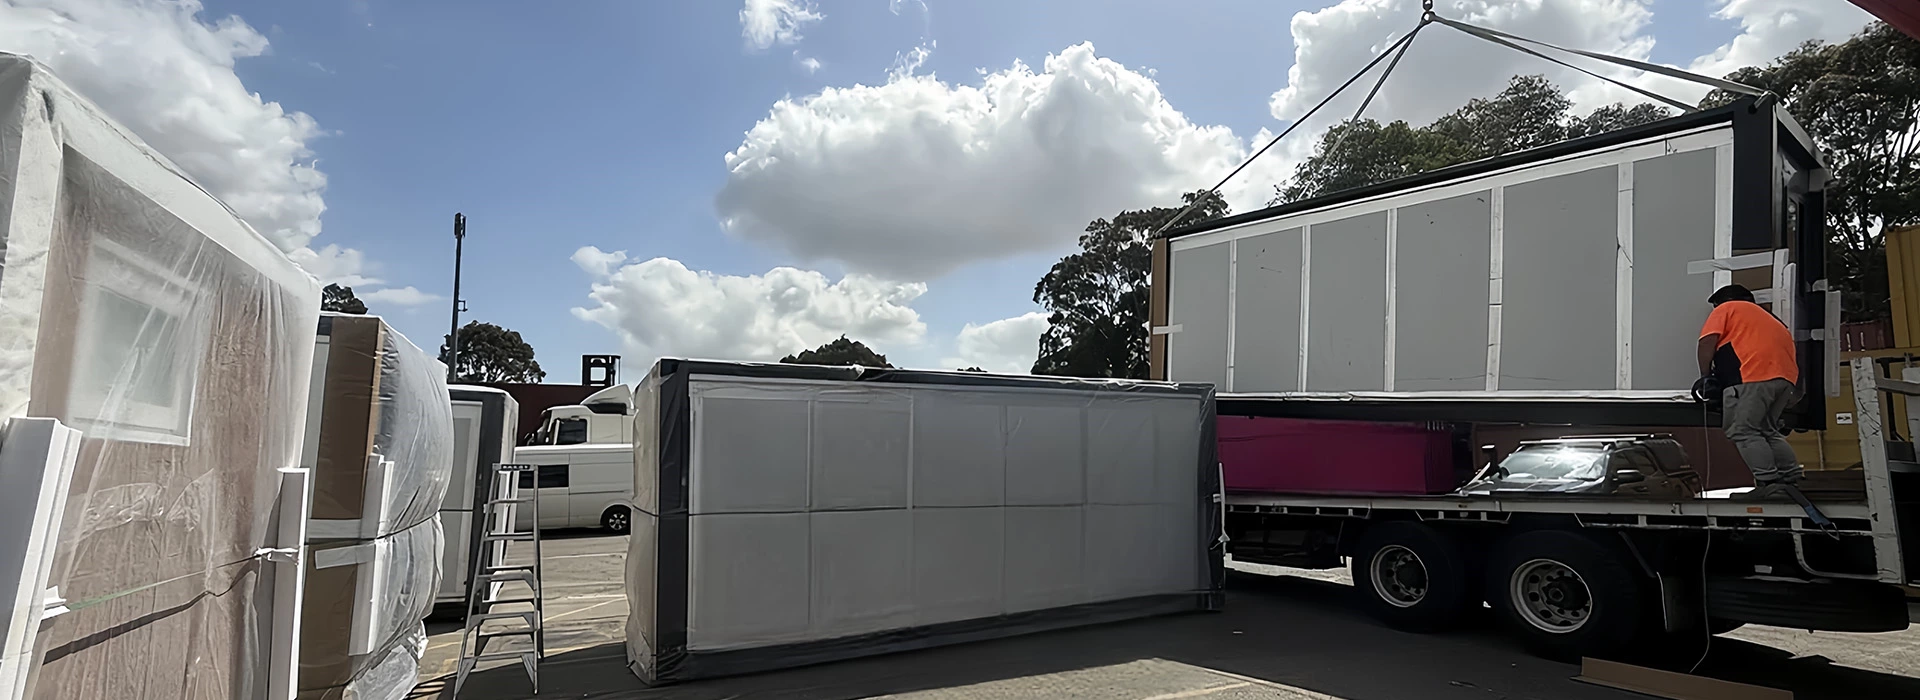
Delivering a Turnkey Modular Workforce Camp in Uzbekistan

Developing large-scale energy pipelines, mining infrastructure, and industrial transport corridors across Central Asia presents some of the toughest logistical and engineering challenges on the planet.
Earlier this year, an international EPC contractor overseeing a multi-million-dollar infrastructure project in the Tashkent region of Uzbekistan approached UVO Prefab House.
The task was formidable:
"We need a durable, expandable modular workforce camp Uzbekistan to house over 150 engineers, heavy machinery operators, and administrative staff. The site experiences brutal summer heat reaching +45°C, freezing winter lows of -20°C, and sits within an active seismic zone. Furthermore, we are doubly landlocked—how do we transport dozens of modular units quickly without blowing our freight budget?"
Here is the engineering, logistics, and on-site assembly story of how UVO delivered a fully functional, two-story turnkey construction camp solution, complete with climate-controlled living quarters, private supervisor suites, and a spacious, clear-span community recreation hall.
The Project Brief: Sizing, Zoning, and Camp Layout
An industrial workforce camp is far more than a collection of scattered shipping containers; it is a self-contained ecosystem that directly dictates crew morale, safety compliance, and site productivity.
The Camp Master Plan:
-
Total Usable Footprint: Approximately 1,450 m² across multi-unit modules.
-
Accommodation Units: Two blocks of two story container dormitory structures.
-
Worker Quarters: 4-man rooms equipped with integrated lockers, fire-resistant bunk beds, and localized climate control.
-
Managerial Suites: Single-occupancy private rooms with dedicated ensuite bathrooms and work desks.
-
-
Central Activity Hub: A massive 180 m² open span modular recreation hall】designed for crew dining, safety briefings, recreational ping-pong tables, and prayer spaces.

Beating the Central Asian Climate: Extreme Thermal Engineering
Uzbekistan’s continental climate is unforgiving. Summer days bring scorching desert heat and relentless dust storms, while winter blizzards drag temperatures well below freezing. A standard thin-skin container would turn into a sauna by noon and an unlivable icebox by midnight.
We engineered a specialized continental climate thermal insulation container envelope specifically for Central Asian conditions:
Class-A Fire-Rated High-Density Rockwool Insulation
-
Walls: 75mm continuous high-density Rockwool core sandwich panels (120 kg/m³ density). Rockwool is completely non-combustible (Euroclass A1 fire-rated), which was a strict mandatory requirement from the client's international occupational health and safety (HSE) board.
-
Ceilings & Roofs: Double-layer thermal protection. The roof system incorporates a 100mm glass wool insulation blanket beneath an external waterproof corrugated steel canopy, creating a protective thermal barrier that prevents radiant desert solar gain.
Broken-Bridge Double Glazing & Dust Hermeticity
-
Frequent desert dust storms carry fine silty sand that jams window tracks and ruins electronics. We installed heavy-duty broken-bridge aluminum windows with double-pane Low-E tempered glass and double-lipped EPDM rubber gaskets.
-
This airtight envelope keeps indoor air particulate-free while slashing HVAC split-system electrical consumption by up to 35% during peak 45°C summer heatwaves.
Structural Engineering: 8-Degree Seismic Resistance
Much of Uzbekistan, including the Tashkent basin, is historically prone to seismic activity. An industrial camp must maintain structural integrity during earth tremors without risking progressive collapse.
-
Galvanized G550 Steel Chassis: All columns, corner castings, and floor headers were fabricated from 3.0mm–3.5mm cold-formed galvanized steel.
-
Certified Seismic Resistance: Engineered as a seismic resistant modular camp conforming to Seismic Design Category D (capable of absorbing Richter Magnitude 7.5–8.0 tremors).
-
Interlocking Structural Tie-Plates: The upper and lower modules of the two-story dormitories were locked together using high-tensile 8.8-grade structural steel tie-plates and corner twist locks, ensuring the entire block flexes elastically under ground shear without joint shearing.

The Logistics Breakthrough: Belt & Road Rail Transport
Uzbekistan is a doubly landlocked country—ocean freight cannot deliver containers to the project site. Sourcing rigid, fully assembled modular cabins would mean transporting "mostly empty air," which would make inland road freight from Chinese border crossings financially prohibitive.
UVO leveraged flat pack container dormitory technology paired with overland Silk Road rail corridors:
-
4-in-1 Transport Bundling: Four flat-packed container units were bundled into the exact dimensional profile of a standard 20ft ISO shipping container.
-
Silk Road railway container house logistics: The bundled cargo was loaded directly onto dedicated intermodal railcars, departing western China through the Khorgos land port directly into Tashkent, Uzbekistan.
-
75% Freight Savings: By packing four complete units into the volumetric footprint of a single shipping slot, we reduced the client's overland transportation costs by more than 70% compared to shipping pre-welded rigid container boxes.
Engineering the Open-Span Community Activity Space
The most technically demanding element of this project was the recreation and multi-purpose activity center. Standard 2.4-meter-wide container pods feel restrictive when hosting 60 people for an evening meal or safety meeting.
To solve this, UVO deployed our modular open-span framing system:
-
We removed the internal structural side walls of eight 20ft flat-pack modules.
-
Heavy-duty hidden intermediate steel box-beam trusses were installed across the roof joints to support the wide 12-meter span without requiring obstructive central interior columns.
-
The subflooring was tied together using seamless 18mm fiber cement boards overlaid with commercial heavy-traffic PVC sheet flooring, heat-welded at the seams to allow effortless daily washdowns.
The resulting space provided an expansive, column-free hall that currently serves as the social heart of the camp.
Project Specifications Matrix
| Component | Engineering Standard / Material Specification |
| Total Camp Units | 42 Flat-Pack Modular Units (Dormitories, Admin, Activity Hall) |
| Primary Structure | Hot-dip galvanized cold-formed steel chassis (2.75mm–3.5mm) |
| Seismic Rating | Meets Zone 8 seismic safety requirements (GOST / SNiP compatible) |
| Wall Insulation | 75mm High-density Rockwool sandwich panels (Class A non-combustible) |
| Roof Insulation | 100mm Glass wool with corrugated steel external water drainage canopy |
| Flooring System | 18mm Waterproof fiber cement subfloor + 2.0mm Commercial anti-slip PVC |
| Glazing & Openings | Thermal-break aluminum windows with double-pane Low-E tempered glass |
| Electrical Standards | Factory pre-wired with flame-retardant conduit, 220V/380V CE breakers |
| Assembly Speed | Complete on-site structural erection achieved in 14 working days |

Frequently Asked Questions (FAQ)
How are flat-pack container units assembled on-site without heavy construction equipment?
Unlike volumetric modular homes that require 30-ton mobile cranes, flat-pack units are lightweight and modular. A small crew of four local laborers equipped with a light 5-ton mobile crane or a reach forklift can fully erect the roof, base, corner pillars, and wall panels of one complete dormitory module in under 2.5 hours.
Can these modular camps be disassembled and relocated when the project ends?
Yes. Every joint is connected using heavy-duty bolts rather than permanent on-site welds. When this infrastructure contract concludes in Uzbekistan, the client can unbolt the roofs, fold down the columns, and repack the units into their original flat-pack bundles, ready to be trucked to their next project site.
Does UVO provide on-site installation guidance in Central Asia?
Yes. For major prefab worker accommodation Central Asia installations, we provide complete bilingual (English/Russian) architectural blueprints, 3D animated step-by-step assembly guides, and can dispatch experienced site commissioning supervisors to train and lead your local workforce.
Partner with UVO for Your Next International Camp Project
From the mining plateaus of Central Asia to remote infrastructure corridors worldwide, UVO Prefab House is an established EPC site accommodation manufacturer trusted by global contractors.
Ready to plan your camp layout and calculate delivery costs to Uzbekistan? [Contact Our Central Asia Engineering Team for Custom CAD Layouts & Rail Freight Quotes]