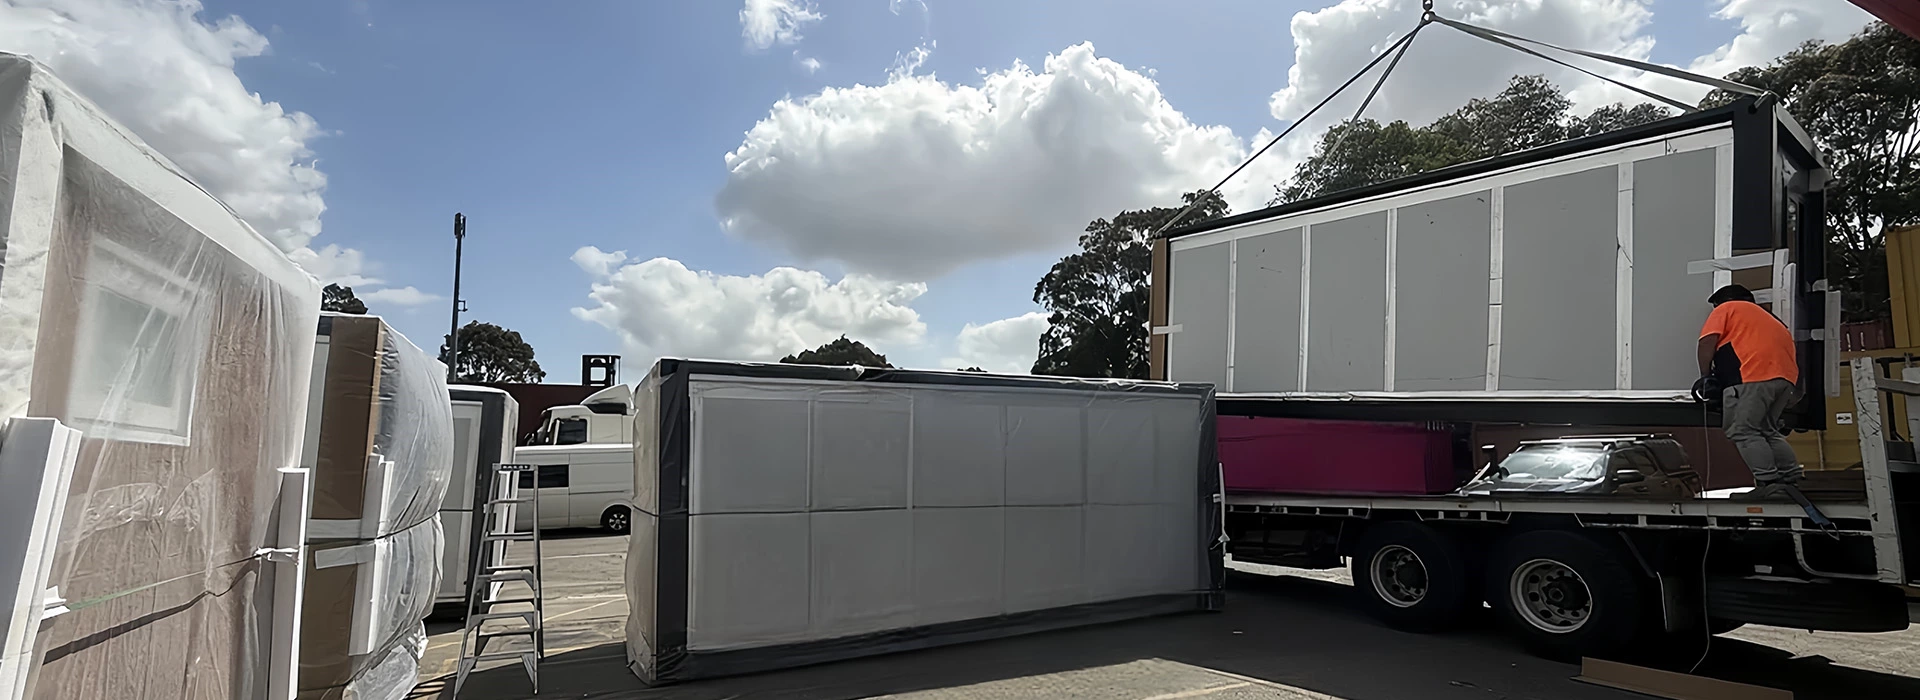
Two 20ft Expandable Container Houses in Wellington, New Zealand: Multi-Generational Living
With standalone house prices and construction labor costs remaining high across the Greater Wellington region—from Kapiti Coast and Porirua to Lower Hutt and Wairarapa—many New Zealand families are looking for practical ways to house aging parents or extended family on the same section without taking on a $500,000+ traditional build.
For this residential project in Wellington, New Zealand, a local homeowner partnered with UVO to manufacture and deliver two turnkey 20ft expandable container houses—one configured as the client’s primary residence and the second as a private, independent retirement home for their parents. Engineered for Wellington’s coastal wind conditions and built to AS/NZS electrical and plumbing standards, both 37 m² (approx. 400 sq. ft.) two-bedroom homes were shipped together inside a single 40ft High Cube (40HQ) container to CentrePort Wellington and unfolded on-site within days.

Project Snapshot: Wellington Two-Unit Family & Granny Flat Development
-
Project Location: Greater Wellington Region, North Island, New Zealand
-
Client Application: Multi-Generational Family Living (Primary Residence + Independent Parents’ Minor Dwelling)
-
Units Delivered: 2 Units of UVO 20ft Expandable Container House (Approx. 37 m² / 400 sq. ft. per unit; 74 m² combined)
-
Floor Plan (Per Unit): 2 Bright Bedrooms + Open-Plan Living Lounge + Full L-Shaped Kitchen + Dry-Wet Separated Bathroom
-
NZ Compliance & Standards: Engineered to AS/NZS Australian & New Zealand standards (230V/50Hz AS/NZS 3000 wiring, SAA safety switches & WaterMark plumbing)
-
Shipping Optimization: Both 20ft houses loaded together inside 1 × 40HQ container via CentrePort Wellington
-
On-Site Deployment: Craned onto level piers, unfolded, and weather-sealed in 2 to 3 days
Why the Client Chose Two 20ft Expandable Houses Over a Traditional Wellington Build
Before placing the order, the Wellington homeowner evaluated local timber-framed minor dwellings and small city apartments, raising four core questions:
-
Can a 20ft Expandable House Truly Feel Like a Permanent Warm Home in Wellington? Wellington is famous for brisk Cook Strait winds and damp winters. The client wanted assurance that the structure would deliver strong thermal insulation, double-glazed acoustic quietness, and structural rigidity rather than feeling like a cold metal box.
-
Is a 37 m² Footprint Practical for Full-Time Two-Bedroom Living? Both households required two genuine bedrooms, a dedicated lounge for a sofa and dining table, a full-size L-shaped kitchen, and a residential bathroom—not a cramped studio layout.
-
How Does the Cost Compare to Wellington Property Prices? Even compact two-bedroom townhouses or secondary builds in Wellington carry steep price tags and 12-month builder waitlists. The client needed a transparent, fixed-budget solution without sacrificing build quality.
-
Can Furniture and Appliances Be Coordinated Together? The client wanted units pre-fitted with essential cabinetry, plumbing, and electrical outlets so they could move in full-size refrigerators, TVs, beds, and dining furniture immediately after installation.
UVO’s Engineering & Turnkey Living Solution for New Zealand
To satisfy both New Zealand’s coastal climate demands and everyday family comfort, UVO customized both 20ft expandable container homes on our production line prior to dispatch:
1. Full Two-Bedroom, L-Shaped Kitchen & Living Layout (37 m² Expanded)
When unfolded on site, each 20ft unit expands to nearly triple its transport width, creating a bright, functional residential layout:
-
Two Natural-Light Bedrooms: Positioned on opposite wings for privacy, each bedroom features large thermally broken aluminum sliding windows, warm wood-grain waterproof flooring, and dedicated power/lighting circuits.
-
Spacious Central Living Lounge: Comfortably accommodates a full family sofa, wall-mounted TV console, and dining table without obstructing walkways.
-
Residential L-Shaped Kitchen: Equipped with overhead and under-bench cabinetry, durable countertops, a double stainless-steel sink, and dedicated space for a full-height refrigerator, cooktop, and microwave.
-
Dry-Wet Separated Bathroom: Pre-installed with an enclosed glass shower, ceramic toilet, vanity basin with mirror cabinet, and exhaust ventilation.

2. High-Wind Structural Frame & Thermal Envelope for Wellington’s Climate
Built specifically for New Zealand conditions:
-
High-Wind Galvanized Steel Chassis: Fabricated from heavy-gauge hot-dip galvanized structural steel with reinforced corner posts and wing-locking bolts engineered to handle Wellington’s high wind zones without frame flex.
-
Thermal Insulation & Double Glazing (NZBC H1 Aligned): High-density insulated wall and roof panels paired with double-glazed Low-E aluminum windows keep indoor warmth locked in during chilly Wellington winters while blocking coastal wind noise.
3. AS/NZS 3000 Electrical & WaterMark Plumbing Pre-Installation
To ensure smooth sign-off by local New Zealand tradespeople, both units arrived pre-wired and pre-plumbed to regional standards:
-
230V / 50Hz AS/NZS 3000 Wiring: Factory-installed SAA-approved cabling, RCBO residual current circuit breakers, and regional Type I outlets—ready for a registered New Zealand electrician to inspect and issue a Certificate of Compliance (CoC).
-
WaterMark-Certified Plumbing: Pre-fitted WaterMark pipes, mixers, and drainage manifolds for straightforward connection to municipal water and sewer services.


Smart Logistics & Multi-Generational Value: 2 Units in One 40HQ Container
Ordering two 20ft expandable houses delivered major financial and lifestyle advantages for this Wellington family:
-
50% Ocean Freight Savings via 2-in-1 40HQ Shipping: Because each folded 20ft cabin measures just 2,200mm wide × 2,480mm high, UVO loaded both complete homes side-by-side inside a single 40ft High Cube (40HQ) shipping container. Shipped directly to CentrePort Wellington with MPI biosecurity cleanliness documentation, the client cut international sea freight per home nearly in half.
-
Rapid Pier Foundation & Crane Placement: Installed on precision-leveled concrete piers tailored to Wellington’s terrain (compare pier and screw pile options in our expandable container house foundation guide), both units were craned into place, unfolded, and sealed within days.
-
Privacy + Proximity for Two Generations: Having two detached dwellings on the same property allows the homeowners and their aging parents to support each other daily while preserving complete household independence and boosting overall property value.
(Also exploring larger multi-unit holiday accommodation in New Zealand? See how we combined a 30ft and 40ft expandable container house for a luxury campsite in New Zealand.)
Frequently Asked Questions About 20ft Expandable Houses in New Zealand
1. Do UVO 20ft expandable container houses meet New Zealand electrical and plumbing standards? Yes. Every unit built for New Zealand is factory pre-wired to 230V / 50Hz (AS/NZS 3000) using SAA-approved cables, RCBO safety switches, and Type I sockets, alongside WaterMark-certified plumbing fixtures—allowing your local licensed NZ electrician and plumber to sign off on final connections smoothly.
2. How many 20ft expandable houses fit in one shipping container to New Zealand? Two folded 20ft expandable container houses fit side-by-side inside a single 40ft High Cube (40HQ) shipping container, cutting per-unit sea freight to Auckland, Tauranga, Wellington, or Lyttelton nearly in half.
3. Can a 20ft expandable house be used as a minor dwelling or granny flat in Wellington? Yes. With an expanded floor area of 37 m² (approx. 400 sq. ft.) containing two bedrooms, a full kitchen, and a bathroom, the 20ft model is widely used across New Zealand as a backyard minor dwelling, elderly parent flat, or rental sleepout—subject to your local council’s District Plan setbacks and Building Consent rules.
Planning a Minor Dwelling, Granny Flat, or Family Home in New Zealand?
Whether you are creating an independent home for parents in Wellington, adding a backyard rental in Auckland or Christchurch, or placing a cabin on a rural lifestyle block, UVO delivers factory-direct, AS/NZS-compliant modular homes built for New Zealand conditions.
Explore full specifications for our 20ft 2-bedroom expandable container house, review our AS/NZS certified Australian & New Zealand expandable homes, or browse all factory-direct expandable container houses for sale to request floor plans and a CIF quote to CentrePort Wellington today.